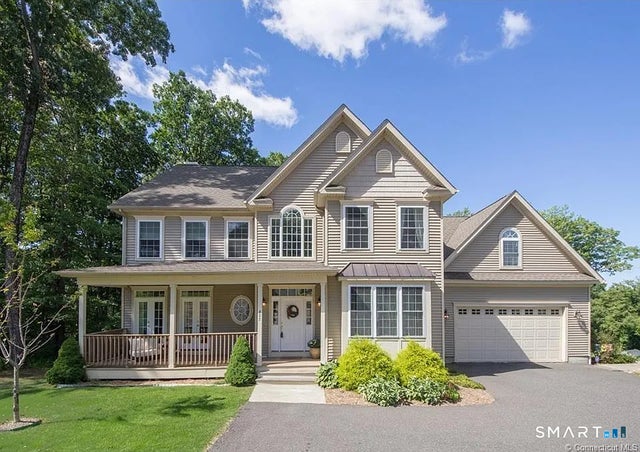
405 Washington Drive
Middlebury, CT 06762

 4
4
Bed
 3
3
Bath
 2,874
2,874Sqft
 1.03
1.03Acres(Lot)
Incredible spacious and bright custom colonial home with 3 levels of comfortable living. This charming home features a large welcoming foyer, with a formal living room and formal dining room. Living room opens up to a large open family room with gas fireplace, French doors that lead to a balcony. Eat in Kitchen with bay window with magnificent views boasts hardwood, Cherry cabinets, granite countertops, stainless steel appliances, generous pantry, and a large Island perfect for entertaining. The main level features hardwood throughout, 9 foot ceilings, Crown molding, large oversized windows that draws the natural light throughout the home, multiple French doors, first floor laundry and mud room, and loads of Charm. Second floor features bedrooms including an ensuite with tray ceiling, bath

 Property Details
 Map
Map
 Map
Map
What's Nearby
Nearby Areas
 Features
-
Bedroom Information
Total beds: 4Bathroom Information
Total Baths: 3 Full Baths: 2 Half Baths: 1Room Information
Rooms Total: 11 Has Basement: Yes Basement: Full, Finished, Walk-Out Access, Storage Space -
Interior Features
Appliances: Dishwasher, Disposal, Dryer, Freezer, Microwave, Range, Oven, Refrigerator, Washer Laundry Features: Main Level -
Heating & Cooling
Has Heating: Yes Heating: Oil, Forced Air Has Cooling: Yes Cooling: Central Air
-
Building Information
Year Built: 2007 Building Area Total: 2874 Construction Materials: Vinyl Siding Private Pool: No
-
Lot Information
Lot Size Acres: 1.03 Lot Description: Sloped, Wooded
-
Listing Price Information
Listing Price: $3700
-
Tax Information
Parcel Number: 2547147
-
Parking Information
AttachedGarage Information
Has Garage: Yes Has Attached Garage: Yes Garage Space: 2
-
School Information
Elementary School: Long MeadowJunior High School: MemorialSenior High School: Pomperaug -
Location Information
Direction: Christian Road to Lockwood Road to Longmeadow Road to Washington Drive WaterSource: Well
IDX information is provided exclusively for personal, non-commercial use, and may not be used for any purpose other than to identify prospective properties consumers may be interested in purchasing. Information is deemed reliable but not guaranteed. The listing broker’s offer of compensation is made only to participants of the MLS where the listing is filed.
ByOwner last updated this listing 08/11/2026 @ 19:38
More Cities with for Rent by Owner Homes
- Naugatuck Homes for Rent By Owner
- Waterbury Homes for Rent By Owner
- Woodbury Homes for Rent By Owner
- Watertown Homes for Rent By Owner
- Southbury Homes for Rent By Owner
- Plymouth Homes for Rent By Owner
- Seymour Homes for Rent By Owner
- Derby Homes for Rent By Owner
- Cheshire Homes for Rent By Owner
- Washington Homes for Rent By Owner
- Woodbridge Homes for Rent By Owner
- Ansonia Homes for Rent By Owner
- Newtown Homes for Rent By Owner
- Southington Homes for Rent By Owner
- Monroe Homes for Rent By Owner
- Bristol Homes for Rent By Owner
- Shelton Homes for Rent By Owner
- Brookfield Homes for Rent By Owner
- New Milford Homes for Rent By Owner
- Litchfield Homes for Rent By Owner
Learn More about this Property



Verify Your Email
Please enter the 6-digit verification code
sent to your email address.
