

35 Ringgold Street #104
West Hartford, CT 06119

 3
3
Bed
 2
2
Bath
 1,150
1,150Sqft
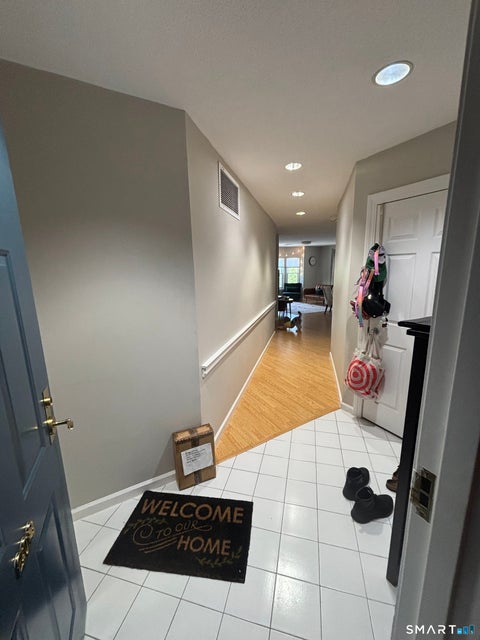
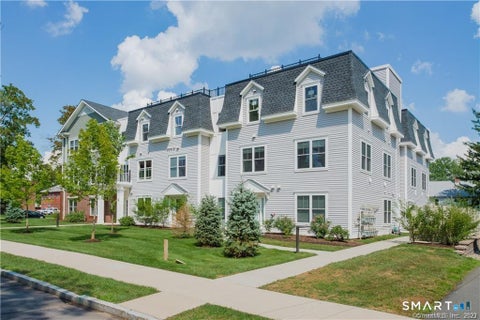
Modern, sophisticated, and meticulously maintained, this upscale 3-bedroom/flex room, 2-bath townhome offers elevated living just one mile from Blue Back Square. Built in 2018, the home boasts an open-concept layout with 9' ceilings, gleaming hardwood floors, and premium finishes throughout. The chef's kitchen is a showstopper, featuring stainless steel appliances, granite countertops, a generous breakfast bar, and custom cabinetry-ideal for both everyday living and entertaining. Spa-inspired bathrooms showcase granite vanities and elegant tile work, while spacious bedrooms provide comfort and ample closet space. An oversized attached garage adds convenience, while the flexible third room offers the perfect space for a home office, guest room, or den. Located in Ringgold Estates, this luxu

 Property Details
 Map
Map
 Map
Map
What's Nearby
Nearby Areas
 Features
-
Bedroom Information
Total beds: 3Bathroom Information
Total Baths: 2 Full Baths: 2Room Information
Rooms Total: 5 Basement: None -
Interior Features
Open Floorplan Appliances: Dishwasher, Disposal, Dryer, Electric Range, Microwave, Refrigerator, Washer -
Heating & Cooling
Has Heating: Yes Heating: Electric, Forced Air Has Cooling: Yes Cooling: Central Air
-
Building Information
Year Built: 2018 Building Area Total: 1150 Construction Materials: Vinyl Siding Private Pool: No
-
Lot Information
Lot Description: Level, Cul-De-Sac
-
Listing Price Information
Listing Price: $3400
-
Tax Information
Parcel Number: 2695800
-
Parking Information
Parking Total: 2 Garage Door Opener, Private, Paved, Driveway, AttachedGarage Information
Has Garage: Yes Has Attached Garage: Yes Garage Space: 1 Pets Allowed: YesHomeowners Association InformationHas Association: Yes Included Fees: Snow Removal, Trash, Maintenance Grounds
-
School Information
Elementary School: Whiting LaneJunior High School: King PhilipSenior High School: Hall -
Location Information
Direction: Gps Friendly WaterSource: Public
IDX information is provided exclusively for personal, non-commercial use, and may not be used for any purpose other than to identify prospective properties consumers may be interested in purchasing. Information is deemed reliable but not guaranteed. The listing broker’s offer of compensation is made only to participants of the MLS where the listing is filed.
ByOwner last updated this listing 08/31/2026 @ 05:56
More Cities with for Rent by Owner Homes
- West Hartford Homes for Rent By Owner
- Hartford Homes for Rent By Owner
- Wethersfield Homes for Rent By Owner
- New Britain Homes for Rent By Owner
- Farmington Homes for Rent By Owner
- Rocky Hill Homes for Rent By Owner
- East Hartford Homes for Rent By Owner
- Bloomfield Homes for Rent By Owner
- Avon Homes for Rent By Owner
- Plainville Homes for Rent By Owner
- Berlin Homes for Rent By Owner
- Glastonbury Homes for Rent By Owner
- Cromwell Homes for Rent By Owner
- Windsor Homes for Rent By Owner
- Bristol Homes for Rent By Owner
- Simsbury Homes for Rent By Owner
- Canton Homes for Rent By Owner
- South Windsor Homes for Rent By Owner
- Southington Homes for Rent By Owner
- Manchester Homes for Rent By Owner
Homes around $3,400











Verify Your Email
Please enter the 6-digit verification code
sent to your email address.
Verify Your Phone Number
Please enter the 6-digit verification code
sent to your mobile phone.
