
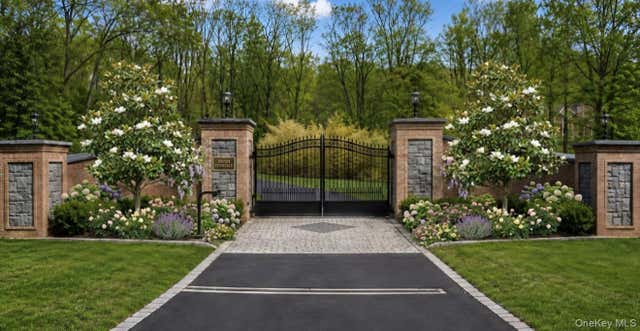
2649 Route 35
Katonah, NY 10536

 4
4
Bed
 6
6
Bath
 5,797
5,797Sqft
 26.88
26.88Acres(Lot)
A residence symbolically crafted for its original builder and family, this iconic estate was envisioned as a sanctuary of lifelong peace and privacy. From the grand entry to the architectural detailing throughout, every inch reflects extraordinary design intention. Radiant heated floors provide enveloping warmth through winter months, while an impeccably balanced forced-air system offers refined comfort year-round. A true suburban compound, the estate enjoys effortless proximity to parks, major roadways, and seamless access to New York City and Connecticut. It delivers a priceless blend of lifestyle and convenience unmatched anywhere in the surrounding region, including Westchester and Greenwich. Majestically positioned at the gateway to thousands of acres of private land, the home is ri

 Property Details
 Map
Map
 Map
Map
What's Nearby
Nearby Areas
 Features
-
Bedroom Information
Total beds: 4Bathroom Information
Total Baths: 6 Full Baths: 5 Half Baths: 1Room Information
Rooms Total: 13 Basement: Full -
Interior Features
Breakfast Bar, Chandelier, Crown Molding, Eat-in Kitchen, Elevator, Entrance Foyer, Granite Counters, High Ceilings, High Speed Internet, Kitchen Island, Open Floorplan, Pantry, Sound System, Storage Appliances: Cooktop, Dishwasher, Exhaust Fan, Freezer, Gas Cooktop, Gas Oven, Gas Range, Oven Laundry Features: Inside, Laundry Room -
Heating & Cooling
Has Heating: Yes Heating: ENERGY STAR Qualified Equipment, Forced Air, Natural Gas, Radiant Floor Has Cooling: Yes Cooling: Central Air
-
Building Information
Year Built: 2017 Building Area Total: 5797 Construction Materials: Block, Blown-In Insulation, Brick, Frame, Stone Private Pool: No
-
Lot Information
Lot Size Acres: 26.8843 Lot Size Square Feet: 1171082 Lot Description: Private
-
Listing Price Information
Listing Price: $38000
-
Tax Information
Parcel Number: 5200-037-011-00001-000-0003
-
Virtual Tour
Parking Information
Driveway, Garage, Garage Door Opener, PrivateGarage Information
Has Garage: Yes Garage Space: 4 Pets Allowed: Call
-
School Information
Elementary School: PrimroseJunior High School: Somers Middle SchoolSenior High School: Somers Senior High School -
Utility Information
Natural Gas Available, Electricity Connected, Natural Gas Connected, See Remarks -
Location Information
Direction: Route 35 (amawalk rd), next stop right after Van Rensselaer Rd on right. WaterSource: Private, Well
The data relating to real estate for sale on this website comes in part from the Internet Data exchange of OneKey MLS. IDX information is provided exclusively for consumers' personal, non-commercial use and may not be used for any purpose other than to identify prospective properties consumers may be interested in purchasing. Information deemed reliable but not guaranteed. Copyright © 2026 OneKey MLS. All Rights Reserved
ByOwner last updated this listing 08/05/2026 @ 00:09
More Cities with for Rent by Owner Homes
- Katonah Homes for Rent By Owner
- Somers Homes for Rent By Owner
- Mount Kisco Homes for Rent By Owner
- North Salem Homes for Rent By Owner
- Pound Ridge Homes for Rent By Owner
- South Salem Homes for Rent By Owner
- Mahopac Homes for Rent By Owner
- Chappaqua Homes for Rent By Owner
- Mohegan Lake Homes for Rent By Owner
- Armonk Homes for Rent By Owner
- Ridgefield Homes for Rent By Owner
- Ossining Homes for Rent By Owner
- Pleasantville Homes for Rent By Owner
- Brewster Homes for Rent By Owner
- Peekskill Homes for Rent By Owner
- Putnam Valley Homes for Rent By Owner
- Carmel Homes for Rent By Owner
- New Canaan Homes for Rent By Owner
- Wilton Homes for Rent By Owner
- Danbury Homes for Rent By Owner
Homes around $38,000






Verify Your Email
Please enter the 6-digit verification code
sent to your email address.

 914-997-0097