
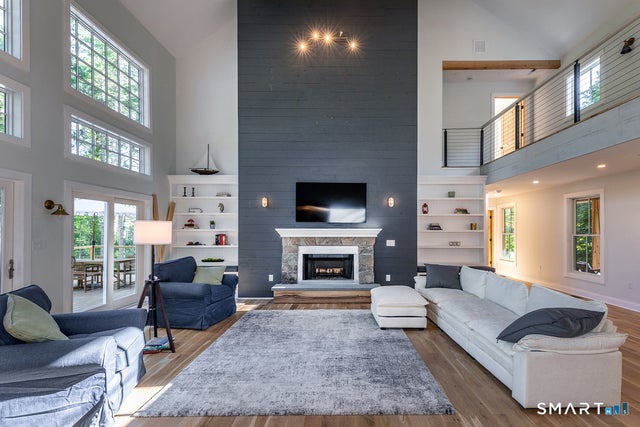
26 Preston Lane
Salisbury, CT 06068

 4
4
Bed
 4
4
Bath
 3,480
3,480Sqft
 1.04
1.04Acres(Lot)
Spend the month of August at Shangra-Lodge, where relaxing days spent approaches perfection. This newly constructed modern farmhouse located in the Twin Lakes community enjoys shared access on Lake Washinee. The home's minimalist design melds simplicity with sophistication. Rooms are light filled and have seamless vantage points to take in the natural beauty of the out-of-doors. Fresh timbered beams, two story windows, solid white oak floors, solid hemlock & mahogany doors, Carrara countertops, just some of the finishings. Whether entertaining or the desire for quietude there are spaces to accommodate everyones needs..an Adirondack room off the kitchen, an intimate patio setting off the dining room, huge deck off the great room & a delightful entertainment room with walk out to a large pat

 Property Details
 Map
Map
 Map
Map
What's Nearby
Nearby Areas
 Features
-
Bedroom Information
Total beds: 4Bathroom Information
Total Baths: 4 Full Baths: 3 Half Baths: 1Room Information
Rooms Total: 8 Has Basement: Yes Basement: Full -
Interior Features
Open Floorplan Appliances: Dishwasher, Dryer, Gas Range, Microwave, Refrigerator, Washer, Range Hood -
Heating & Cooling
Has Heating: Yes Heating: Propane, Forced Air, Zoned Has Cooling: Yes Cooling: Central Air, Zoned
-
Building Information
Year Built: 2025 Building Area Total: 3480 Construction Materials: Wood Siding, Vertical Siding Patio And Porch Features: Deck, Patio, Porch, Screened Private Pool: No Water front Features: Beach Access Association Fee Frequency: Annually -
Exterior Features
Exterior Features: Balcony, Dock
-
Lot Information
Lot Size Acres: 1.04 Lot Description: Cleared
-
Listing Price Information
Listing Price: $12000
-
Tax Information
Parcel Number: 871034
-
Parking Information
Parking Total: 6 Gravel, Garage Door Opener, DrivewayGarage Information
Has Garage: Yes Garage Space: 2Homeowners Association InformationHas Association: Yes Included Fees: Snow Removal HOA: $500.00 Association Amenities: Beach Access Community Features: Golf
-
School Information
Elementary School: SalisburyJunior High School: SalisburySenior High School: Housatonic -
Utility Information
Underground Utilities -
Location Information
Direction: Route 44 to Taconic Rd to Twin Lakes Rd onto Preston Lane WaterSource: Well
IDX information is provided exclusively for personal, non-commercial use, and may not be used for any purpose other than to identify prospective properties consumers may be interested in purchasing. Information is deemed reliable but not guaranteed. The listing broker’s offer of compensation is made only to participants of the MLS where the listing is filed.
ByOwner last updated this listing 08/31/2026 @ 06:17
More Cities with for Rent by Owner Homes
- Salisbury Homes for Rent By Owner
- Millerton Homes for Rent By Owner
- Sharon Homes for Rent By Owner
- Pine Plains Homes for Rent By Owner
- Amenia Homes for Rent By Owner
- Hillsdale Homes for Rent By Owner
- Wassaic Homes for Rent By Owner
- Kent Homes for Rent By Owner
- Philmont Homes for Rent By Owner
- Torrington Homes for Rent By Owner
- Litchfield Homes for Rent By Owner
- Millbrook Homes for Rent By Owner
- Red Hook Homes for Rent By Owner
- Germantown Homes for Rent By Owner
- Hudson Homes for Rent By Owner
- Rhinebeck Homes for Rent By Owner
- Washington Homes for Rent By Owner
- Catskill Homes for Rent By Owner
- Pleasant Valley Homes for Rent By Owner
- Canton Homes for Rent By Owner
Homes around $12,000








Verify Your Email
Please enter the 6-digit verification code
sent to your email address.
Verify Your Phone Number
Please enter the 6-digit verification code
sent to your mobile phone.
