
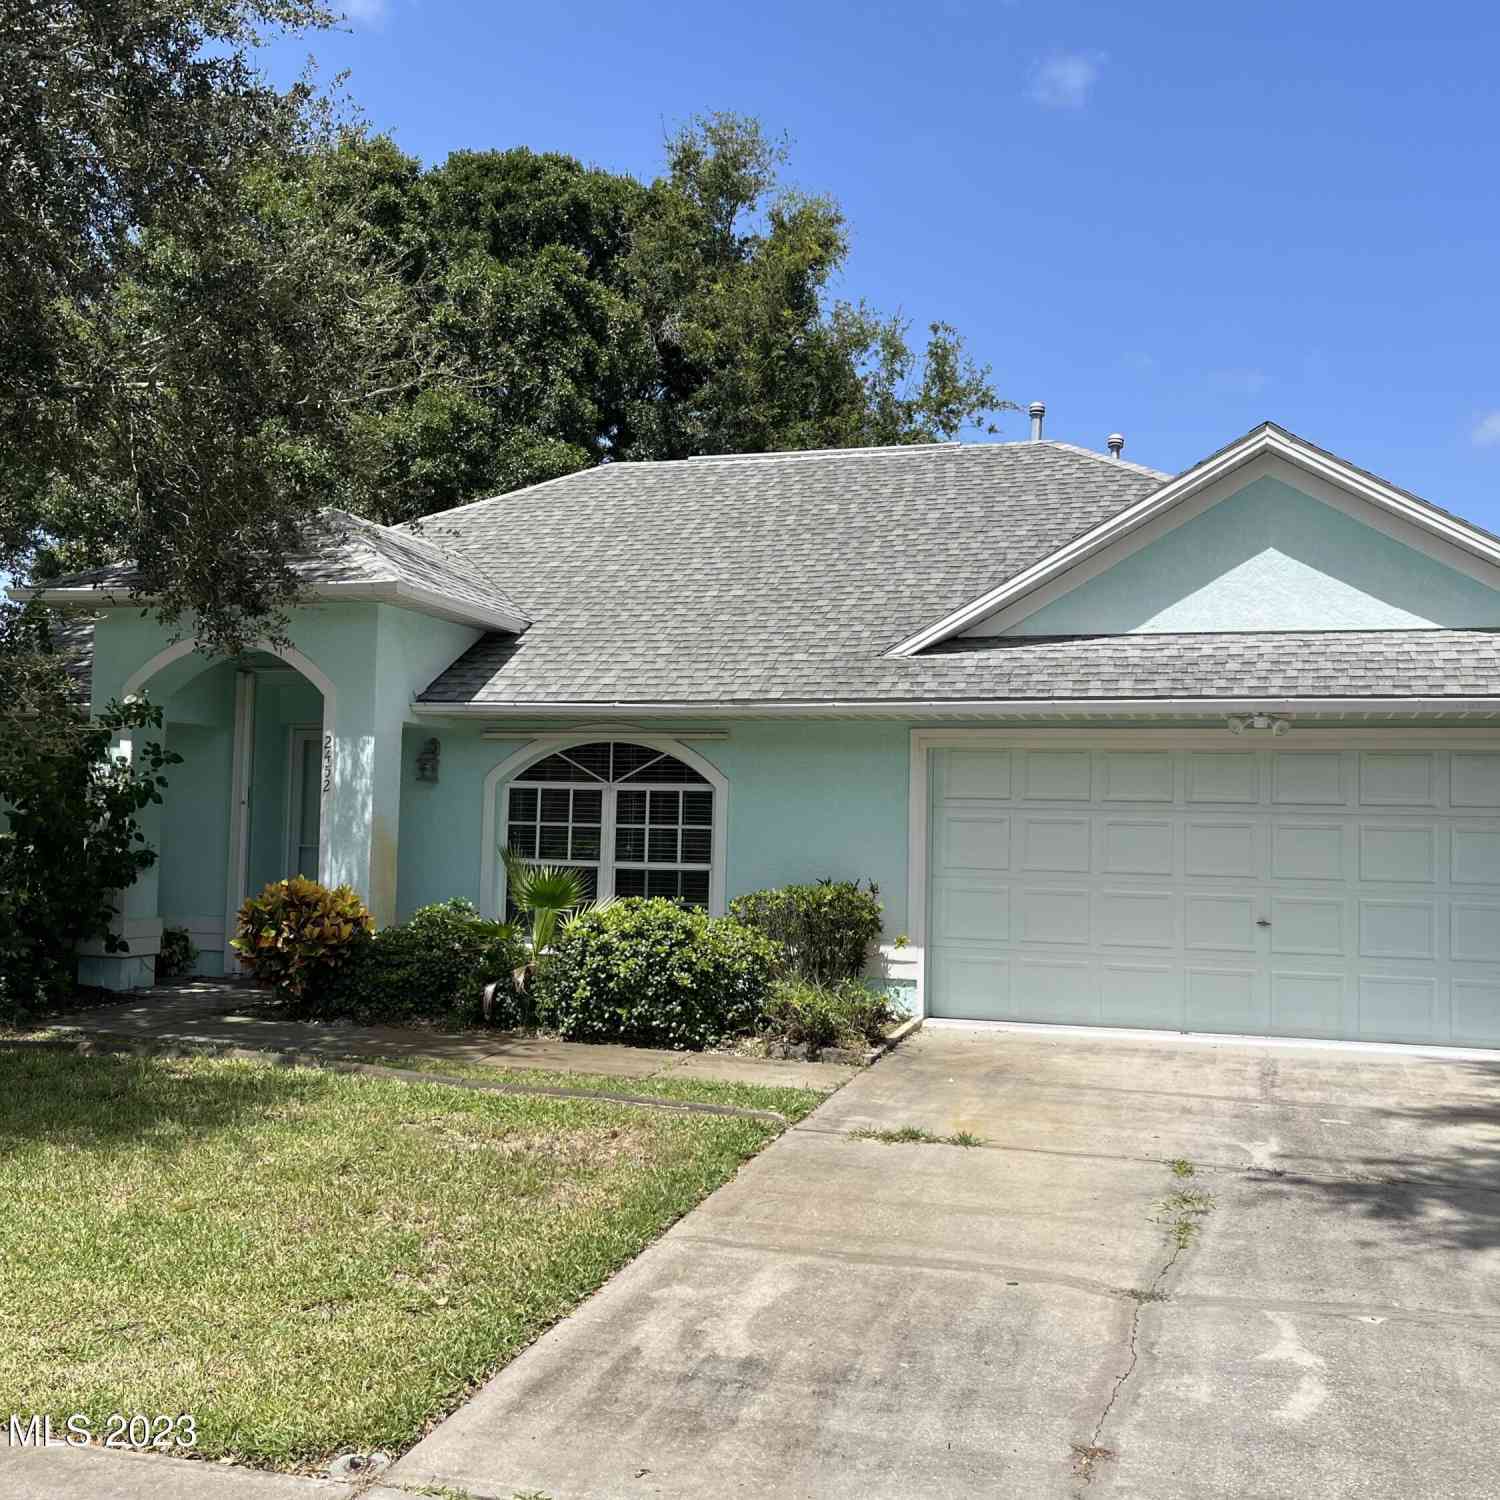
2452 Appalachian Drive
Melbourne, FL 32935

 3
3
Bed
 2
2
Bath
 1,212
1,212Sqft
 0.18
0.18Acre(Lot)
This well-maintained 3-bedroom, 2-bathroom home features a desirable split floor plan with vaulted ceilings, tile flooring throughout, and impact-resistant windows. The spacious eat-in kitchen is equipped with granite countertops and stainless steel appliances, offering both style and functionality. The primary suite includes a generously sized walk-in closet for ample storage. Enjoy additional living and entertaining space in the enclosed, tiled porch, which overlooks a private backyard enclosed by a 6-foot privacy fence. Bedrooms two and three are comfortably sized, making them ideal for family, guests, or a home office. A washer and dryer are available on site for your convenience. Lawn service and garbage collection are included in the rent.
 Property Details
 Map
Map
 Map
Map
What's Nearby
Nearby Areas
 Features
-
Bedroom Information
Total Bedrooms: 3Bathroom Information
Total Baths: 2 Full Baths: 2 -
Interior Features
Ceiling Fan(s), Eat-in Kitchen, Primary Bathroom - Tub with Shower, Primary Bathroom -Tub with Separate Shower, Vaulted Ceiling(s), Walk-In Closet(s) Appliances: Dishwasher, Disposal, Dryer, Electric Range, Microwave, Refrigerator, Washer -
Heating & Cooling
Heating: Central, Natural Gas Cooling: Central Air, Electric -
Fireplace
-
Building Information
Year Built: 1995 Stories: 1 Security System: Carbon Monoxide Detector(s), Smoke Detector(s) -
Exterior Features
Other, Impact WindowsPorch: Porch -
Road Types
AsphaltCity Street -
Fencing
Fenced -
Accessibility Features
Pool Features
Laundry Features
Patio And Porch
PorchFencing
Array
-
Lot Information
Lot Size Area: 0.18 Acres Lot Square Feet: 7,841 Main Square Feet: 1212Property Information
Property Type: Residential Lease Sub Type: Single Family Residence Style: Traditional SQ ft (Living Area): 1,212 Subdivision: Lansing Ridge Subd Phase 2 MLS Area Minor: 323 - Eau Gallie Source Neighborhood: Lansing Ridge Subd Phase 2 Property Age: 31
-
Listing Price Information
Listing Id: 1083188 ist Price: $2,400 Original List Price: $2,500 List Price Tot SqFt: $2
-
Tax Information
Parcel Number: 27-37-18-12-0000d.0-0034.00 Taxes: LANSING RIDGE SUBD PHASE TWO LOT 34 BLK D
-
Parking Information
# of Garage Spaces: 2 Has Garage: Yes GarageHomeowners Association Information
Association YN: Yes Association Fee Frequency: Annually Association Name: LANSING RIDGE SUBD PHASE TWO
-
School Information
Elementary School: CrotonElementary School District:Junior High School: Johnson -
Utility Information
Electricity Available, Sewer Available, Water Available -
Location Information
Direction: Lake Washington Rd then South on Croton Rd, Right on Lansing Ridge, Right on Appalachian Drive.
ByOwner last updated this listing 08/09/2026 @ 01:14
More Cities with for Rent by Owner Homes
- Melbourne Homes for Rent By Owner
- West Melbourne Homes for Rent By Owner
- Indialantic Homes for Rent By Owner
- Palm Bay Homes for Rent By Owner
- Indian Harbour Beach Homes for Rent By Owner
- Melbourne Beach Homes for Rent By Owner
- Satellite Beach Homes for Rent By Owner
- Merritt Island Homes for Rent By Owner
- Micco Homes for Rent By Owner
- Rockledge Homes for Rent By Owner
- Cocoa Beach Homes for Rent By Owner
- Cocoa Homes for Rent By Owner
- Cape Canaveral Homes for Rent By Owner
- Sebastian Homes for Rent By Owner
- Indian River Shores Homes for Rent By Owner
- Vero Beach Homes for Rent By Owner
- Harmony Homes for Rent By Owner
- Titusville Homes for Rent By Owner
- Saint Cloud Homes for Rent By Owner
- Mims Homes for Rent By Owner
Homes around $2,400



Verify Your Email
Please enter the 6-digit verification code
sent to your email address.

 321-610-1550