

23008 Hamlin Street
West Hills, CA 91307

 4
4
Bed
 2
2
Bath
 1,453
1,453Sqft
7,502Sqft(Lot)
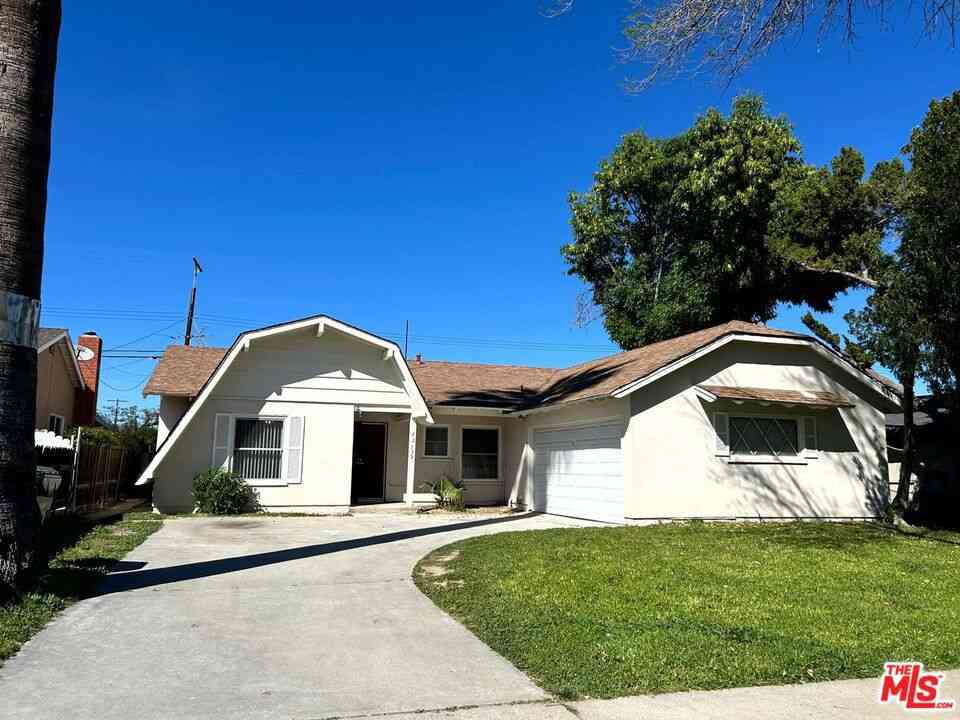
Welcome to 23008 Hamlin Street, a charming light blue ranch home in the heart of West Hills where classic California character meets thoughtful modern updates. Blooming irises, climbing roses, and a warm brick entry porch set a welcoming tone from the moment you arrive. The spacious living room is full of character, featuring rich dark hardwood floors, a classic brick fireplace with a shiplap accent wall, recessed lighting, and a wall of sliding glass doors that open directly to the backyard. Ceiling fans and an abundance of natural light make this a space you will genuinely enjoy spending time in. The kitchen is well-appointed with rich espresso cabinetry, stone countertops, stainless appliances including a gas range, and large format tile flooring. Clean, functional, and ready for your p

 Property Details
 Map
Map
 Map
Map
What's Nearby
Nearby Areas
 Features
-
Bedroom Information
Total beds: 4Bathroom Information
Total Baths: 2 Full Baths: 2Flooring Information
Tile, Wood -
Interior Features
CeilingFansAppliances: Dishwasher, Disposal, Microwave, Dryer, Washer -
Heating & Cooling
Has Heating: Yes Heating: Central Has Cooling: Yes Cooling: CentralAir
-
Building Information
Year Built: 1957Building Area Total: 1453Stories: 1Pool Features: NonePrivate Pool: NoView: Valley
-
Lot Information
Lot Dimensions: 60x125 Main Square Feet: 7502 Lot Size Acres: 0.1722 Lot Size Square Feet: 7,502
-
Listing Price Information
Listing Price: $4495
-
Tax Information
Parcel Number: 2038013019
-
Virtual Tour
Parking Information
DoorMulti, GarageGarage Information
Pets Allowed: Call
-
Location Information
Direction: Take Victory Blvd, in between Royer Ave and Dannyboyar Ave.
The information being provided by Miami Association of REALTORS® is for the consumer's personal, non-commercial use. Any information relating to real estate for sale referenced on this web site comes from the Internet Data Exchange (IDX) program of the Miami Association of REALTORS®. The accuracy of all information is deemed reliable but not guaranteed and should be personally verified through personal inspection by and/or with the appropriate professionals. The data contained herein is copyrighted by Miami Association of REALTORS® and is protected by all applicable copyright laws. Any unauthorized dissemination of this information is in violation of copyright laws and is strictly prohibited. Copyright 2026 Miami Association of REALTORS®. All rights reserved.
ByOwner last updated this listing 08/21/2026 @ 05:42
More Cities with for Rent by Owner Homes
- West Hills Homes for Rent By Owner
- Canoga Park Homes for Rent By Owner
- Calabasas Homes for Rent By Owner
- Woodland Hills Homes for Rent By Owner
- Winnetka Homes for Rent By Owner
- Chatsworth Homes for Rent By Owner
- Agoura Hills Homes for Rent By Owner
- Oak Park Homes for Rent By Owner
- Tarzana Homes for Rent By Owner
- Northridge Homes for Rent By Owner
- Reseda Homes for Rent By Owner
- Topanga Homes for Rent By Owner
- Simi Valley Homes for Rent By Owner
- Encino Homes for Rent By Owner
- Porter Ranch Homes for Rent By Owner
- North Hills Homes for Rent By Owner
- Granada Hills Homes for Rent By Owner
- Westlake Village Homes for Rent By Owner
- Sherman Oaks Homes for Rent By Owner
- Valley Glen Homes for Rent By Owner
Homes around $4,495





Verify Your Email
Please enter the 6-digit verification code
sent to your email address.

 818-989-2000