

22951 Austin Street
Woodland Hills, CA 91364

 3
3
Bed
 2
2
Bath
 2,012
2,012Sqft
7,808Sqft(Lot)
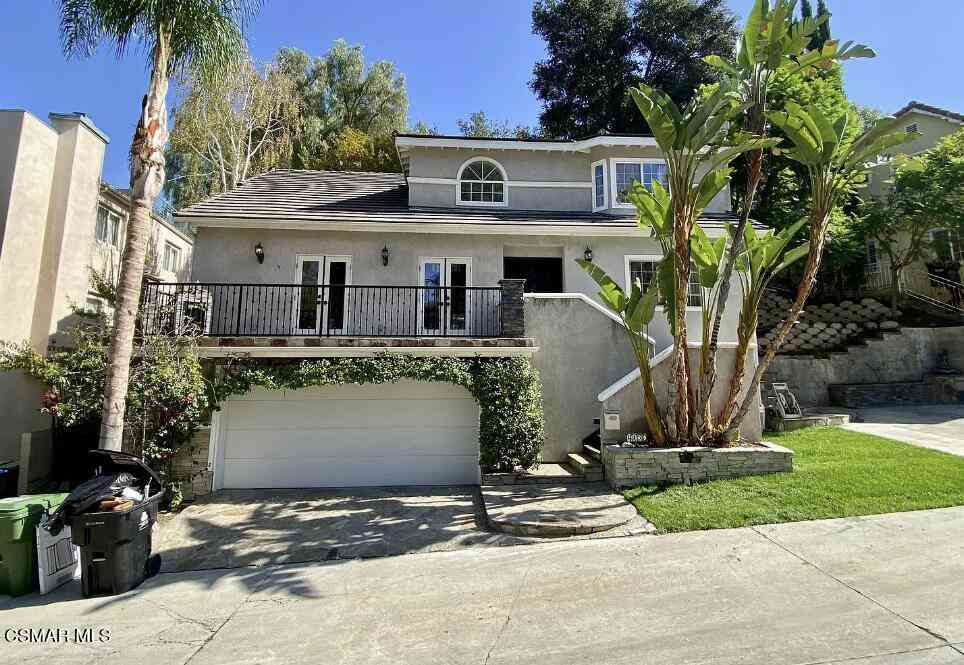
Situated on a beautiful tree-lined street in one of Woodland Hills’ most sought-after neighborhoods, this exceptional residence, originally designed by renowned architect Charles Du Bois, seamlessly blends timeless charm with modern elegance. Offering over 2,000 square feet of thoughtfully designed living space, the home features 3 spacious bedrooms and 2 beautifully updated bathrooms within a bright, open-concept floor plan filled with natural light. Refined architectural details include soaring vaulted ceilings, recessed lighting, rich hardwood flooring, newer windows and sliding glass doors, and a stunning double-sided fireplace that creates a warm and inviting atmosphere throughout the main living areas. Designed with both functionality and entertaining in mind, the expansive chef’s ki

 Property Details
 Map
Map
 Map
Map
What's Nearby
Nearby Areas
 Features
-
Bedroom Information
Total beds: 3Bathroom Information
Total Baths: 2 Full Baths: 2Roofing Information
AsphaltFlooring Information
Carpet, Stone, Wood -
Interior Features
Breakfast Bar, Balcony, Breakfast Area, Separate/Formal Dining Room, Eat-in Kitchen, Granite Counters, Living Room Deck Attached, Open Floorplan, Pantry, Stone Counters, Recessed Lighting, Storage, All Bedrooms Down, Bedroom on Main Level, Main Level Primary, Primary SuiteRoof: AsphaltAppliances: Dishwasher, Freezer, Gas Cooktop, Gas Oven, Gas Range, Gas Water Heater, Microwave, Refrigerator, Water HeaterLaundry Features: Inside, In GarageWindow Features: Double Pane Windows -
Heating & Cooling
Has Heating: Yes Heating: Central Has Cooling: Yes Cooling: Central Air
-
Building Information
Year Built: 1958Construction Materials: Brick, Drywall, Glass, Concrete, Plaster, Stone, Stucco, SteelStories: 1Patio And Porch Features: Rear Porch, Concrete, Covered, Deck, Enclosed, PatioPool Features: NonePrivate Pool: NoView: City Lights, Hills, Mountain(s), Neighborhood -
Exterior Features
Exterior Features: Awning(s), Lighting
-
Lot Information
Main Square Feet: 7808 Lot Size Acres: 0.1792 Lot Size Source: Assessor Lot Size Square Feet: 7,808 Lot Description: Back Yard,Front Yard,Garden,Lawn,Sprinkler System,Walkstreet,Yard
-
Listing Price Information
Listing Price: $5999
-
Tax Information
Parcel Number: 2074026008 Tax Lot: 76
-
Virtual Tour
Parking Information
Parking Total: 7 Concrete, Driveway, Garage Faces Front, GarageGarage Information
Has Garage: Yes Has Attached Garage: Yes Garage Space: 2 Pets Allowed: Call, Cats OK, Dogs OK
-
Utility Information
Cable Available, Electricity Connected, Natural Gas Connected, Phone Connected, Sewer Connected, Water Connected -
Location Information
Direction: Drive south on Topanga Canyon blvd, drive west on Mulholland Dr, drive north on Desert Dr, drive east on Larkwood Ave, drive east on Austin St and the house will be on your left hand side WaterSource: Public Security Features: Carbon Monoxide Detector(s),Smoke Detector(s),Security Lights
The information being provided by Miami Association of REALTORS® is for the consumer's personal, non-commercial use. Any information relating to real estate for sale referenced on this web site comes from the Internet Data Exchange (IDX) program of the Miami Association of REALTORS®. The accuracy of all information is deemed reliable but not guaranteed and should be personally verified through personal inspection by and/or with the appropriate professionals. The data contained herein is copyrighted by Miami Association of REALTORS® and is protected by all applicable copyright laws. Any unauthorized dissemination of this information is in violation of copyright laws and is strictly prohibited. Copyright 2026 Miami Association of REALTORS®. All rights reserved.
ByOwner last updated this listing 08/18/2026 @ 16:06
More Cities with for Rent by Owner Homes
- Woodland Hills Homes for Rent By Owner
- Canoga Park Homes for Rent By Owner
- Tarzana Homes for Rent By Owner
- Calabasas Homes for Rent By Owner
- Topanga Homes for Rent By Owner
- Winnetka Homes for Rent By Owner
- West Hills Homes for Rent By Owner
- Encino Homes for Rent By Owner
- Reseda Homes for Rent By Owner
- Chatsworth Homes for Rent By Owner
- Northridge Homes for Rent By Owner
- Pacific Palisades Homes for Rent By Owner
- Sherman Oaks Homes for Rent By Owner
- Agoura Hills Homes for Rent By Owner
- Oak Park Homes for Rent By Owner
- North Hills Homes for Rent By Owner
- Porter Ranch Homes for Rent By Owner
- Valley Glen Homes for Rent By Owner
- Van Nuys Homes for Rent By Owner
- Panorama City Homes for Rent By Owner
Homes around $5,999





Verify Your Email
Please enter the 6-digit verification code
sent to your email address.

 818-379-7700