
MLS: #PAMC2191856, Listed By: Christina Lennick, EXP Realty, LLC, Source:Bright MLS
2 Karpovich Aly Aly
BRIDGEPORT, PA 19405

 3
3
Bed
 5
5
Bath
 2,700
2,700Sqft
 0.02
0.02Acre(Lot)
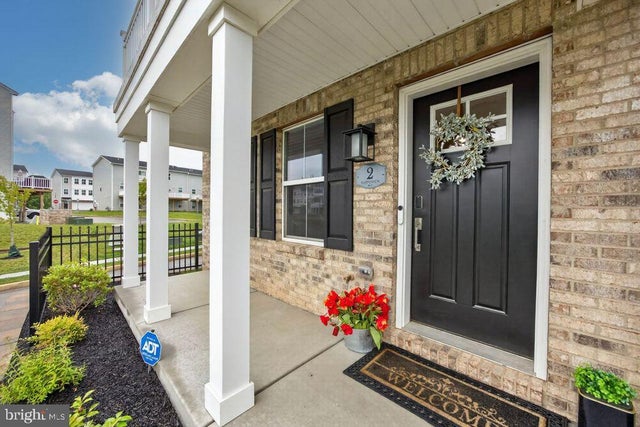
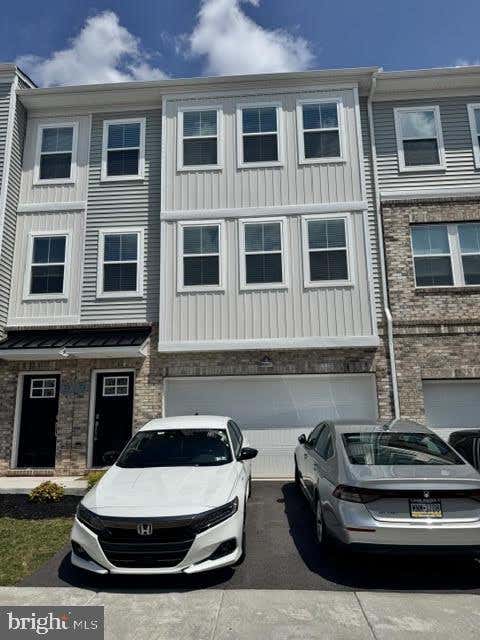
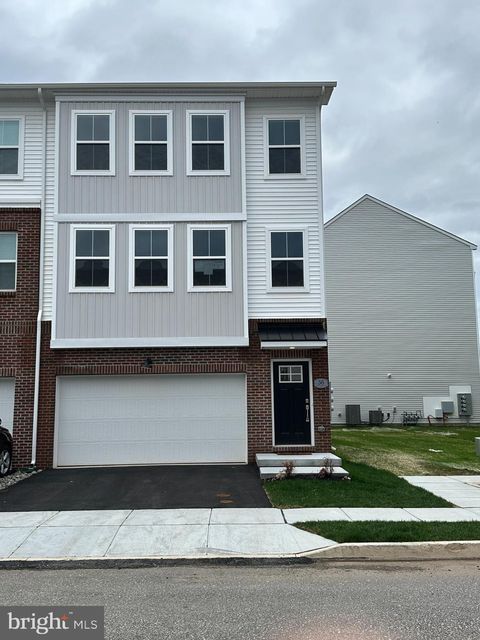
FOR RENT END-UNIT luxury townhouse which offers exceptional privacy with its fully fenced front yard, complemented by a beautifully crafted retaining wall that adds architectural character and elevated curb appeal. Available FOR IMMEDIATE occupancy and masterfully crafted throughout, this end‑unit home presents one of the community’s most striking and generously scaled floorplans—an elegant fusion of sophisticated design, abundant natural light, and effortless low‑maintenance living on a premier lot location with a roof-top deck. Spanning four impeccably finished levels, the home offers three generous bedrooms, multiple flexible living spaces, two full baths, and three half baths, all enhanced by refined, top-tier finishes. The versatile floor plan also presents the opportunity to create

 Property Details
 Map
Map
 Map
Map
What's Nearby
Nearby Areas
 Features
-
Bedroom Information
Total beds: 3Bathroom Information
Total Baths: 5 Full Baths: 2 Half Baths: 3 -
Flooring Information
Carpet, Ceramic Tile, Vinyl -
Interior Features
Eat-in Kitchen, Ceiling Fan(s), Kitchen Island, Walk-In Closet(s), High Ceilings, Tray Ceiling(s), Open Floorplan Appliances: Gas Range, Gas Oven, Gas Water Heater, Dishwasher, Disposal, Exhaust Fan, Ice Maker, Stainless Steel Appliance(s), Water Heater, Microwave, ENERGY STAR Qualified Refrigerator, ENERGY STAR Qualified Appliances Laundry Features: Upper Level Window Features: Window Coverings, Screens, Window Treatments -
Heating & Cooling
Has Heating: Yes Heating: Exhaust Fan, Natural Gas, Central Has Cooling: Yes Cooling: Central Air, Ceiling Fan(s), Gas
-
Building Information
Year Built: 2024 Building Area Total: 2700 Construction Materials: Vinyl Siding Patio And Porch Features: Deck, Porch Pool Features: None Private Pool: No Association Fee Frequency: Monthly
-
Lot Information
Lot Dimensions: 0.00 x 0.00 Lot Size Acres: 0.02 Lot Size Source: Assessor Lot Size Square Feet: 840Property Information
Subdivision: RIVER POINTE Source Property Type: Residential Lease Postal Code Plus 4: 1431 Property SubType: Townhouse Levels: Three Or More Property Age: 2
-
Listing Price Information
Listing Price: $3850
-
Tax Information
Parcel Number: 02-00-03041-846
-
Parking Information
Parking Total: 2 Garage Door Opener, Off Street, Garage, AttachedGarage Information
Has Garage: Yes Has Attached Garage: Yes Garage Space: 2 Pets Allowed: YesHomeowners Association InformationHas Association: Yes HOA: $119.00 Association Amenities: Playground Community Features: Street Lights
-
School Information
Elementary School:Junior High School:Senior High School: UPPER MERION -
Location Information
Direction: USE GPS OR CALL FOR DIRECTIONS DEPENDING ON LOCATION WaterSource: Public Security Features: Smoke Detector(s), Security System, Carbon Monoxide Detector(s)
The data relating to real estate for sale on this website appears in part through the BRIGHT Internet Data Exchange program, a voluntary cooperative exchange of property listing data between licensed real estate brokerage firms in which ByOwner participates, and is provided by BRIGHT through a licensing agreement. The information provided by this website is for the personal, non-commercial use of consumers and may not be used for any purpose other than to identify prospective properties consumers may be interested in purchasing. Some properties which appear for sale on this website may no longer be available because they are under contract, have closed or are no longer being offered for sale. Information Deemed Reliable But Not Guaranteed. Copyright © 2026 Bright MLS. All rights reserved.
ByOwner last updated this listing 08/21/2026 @ 03:52
More Cities with for Rent by Owner Homes
- Bridgeport Homes for Rent By Owner
- King of Prussia Homes for Rent By Owner
- Norristown Homes for Rent By Owner
- Conshohocken Homes for Rent By Owner
- Wayne Homes for Rent By Owner
- Radnor Homes for Rent By Owner
- Blue Bell Homes for Rent By Owner
- Bryn Mawr Homes for Rent By Owner
- Haverford Homes for Rent By Owner
- Devon Homes for Rent By Owner
- Penn Valley Homes for Rent By Owner
- Narberth Homes for Rent By Owner
- Collegeville Homes for Rent By Owner
- Ardmore Homes for Rent By Owner
- Wynnewood Homes for Rent By Owner
- Berwyn Homes for Rent By Owner
- North Wales Homes for Rent By Owner
- Bala Cynwyd Homes for Rent By Owner
- Broomall Homes for Rent By Owner
- Paoli Homes for Rent By Owner
Homes around $3,850





Verify Your Email
Please enter the 6-digit verification code
sent to your email address.

 888-397-7352