

1813 Woodland Drive
Pine Mountain Club, CA 93222

 5
5
Bed
 3
3
Bath
 3,155
3,155Sqft
11,235Sqft(Lot)
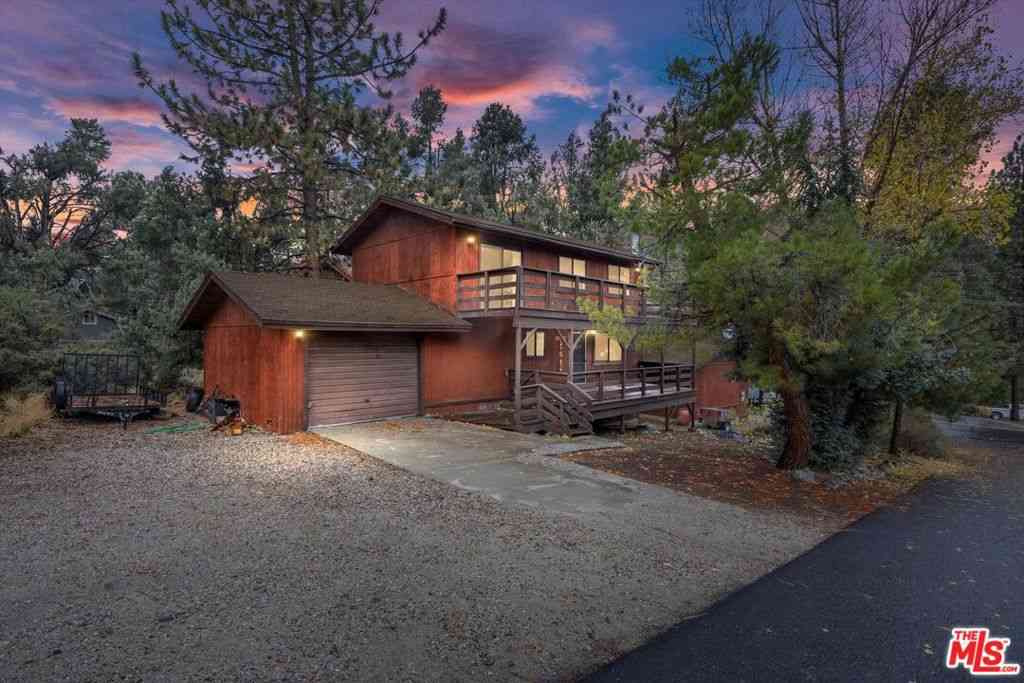
A newly built modern retreat, set quietly among the pines—where architecture and setting exist in balance. Defined by clean lines and expansive glass, the home unfolds with a quiet confidence. The main living space opens as one continuous volume, anchored by a fireplace and framed by sliding glass that extends the experience outward to a full-length covered deck. The kitchen is refined and minimal—marble surfaces, custom cabinetry, and a walk-in pantry—designed for function without excess. Upstairs, spaces remain fluid and adaptable. The primary suite is set apart, with vaulted ceilings, filtered light, and a private deck that looks out into the trees. The bath follows suit—spa-like, understated, and intentional. Set back among mature pines, the home offers a rare sense

 Property Details
 Map
Map
 Map
Map
What's Nearby
Nearby Areas
 Features
-
Bedroom Information
Total beds: 5Bathroom Information
Total Baths: 3 Full Baths: 3Roofing Information
AsphaltFlooring Information
Carpet, Vinyl -
Interior Features
BreakfastBar, BuiltInFeatures, Balcony, CeilingFans, CathedralCeilings, EatInKitchen, HighCeilings, LivingRoomDeckAttached, OpenFloorplan, Pantry, RecessedLighting, Storage, Unfurnished, BedroomOnMainLevel, JackAndJillBath, MultiplePrimarySuites, PrimarySuite, WalkInPantry, WalkInClosetsRoof: AsphaltAppliances: Dishwasher, ElectricCooktop, ElectricOven, Disposal, Microwave, SelfCleaningOven, TanklessWaterHeaterLaundry Features: WasherHookup, ElectricDryerHookup, LaundryClosetWindow Features: EnergyStarQualifiedWindows -
Heating & Cooling
Has Heating: Yes Heating: Combination, ForcedAir, Fireplaces, Propane, Wood, Zoned Has Cooling: Yes Cooling: SeeRemarks
-
Building Information
Year Built: 2025Construction Materials: CopperPlumbingStories: 2Patio And Porch Features: RearPorch, FrontPorchPool Features: Heated, AssociationPrivate Pool: NoView: Mountains, TreesWoodsAssociation Fee Frequency: Monthly
-
Lot Information
Main Square Feet: 11235 Lot Size Acres: 0.2579 Lot Size Source: Assessor Lot Size Square Feet: 11,235 Lot Description: ZeroToOneUnitAcre,BackYard,CornersMarked,SlopedDown,Paved,RectangularLot,Trees,Yard
-
Listing Price Information
Listing Price: $2995Cash, CashToExistingLoan, CashToNewLoan, Conventional, CalVetLoan, Exchange1031, FHA, FannieMae, FreddieMac, VaLoan
-
Tax Information
Parcel Number: 32815307005 Tax Lot: 206
-
Virtual Tour
Parking Information
Parking Total: 7 DoorSingle, Driveway, GarageGarage Information
Has Garage: Yes Has Attached Garage: Yes Garage Space: 2 Pets Allowed: CallHomeowners Association Information
Has Association: YesHOA: $165.00Association Amenities: Clubhouse, SportCourt, DogPark, Pickleball, Pool, SpaHotTub, TennisCourtsCommunity Features: Biking, DogPark, Fishing, Golf, Hiking, HorseTrails, Stables, Lake, Mountainous, NearNationalForest, Park, Rural
-
Utility Information
CableAvailable, ElectricityConnected, NaturalGasNotAvailable, Propane, PhoneAvailable, SewerConnected, WaterConnected, OverheadUtilities -
Location Information
Direction: From I-5 take Exit 205, Head West on Frazier Mtn Park Rd., In 12 miles take a slight right turn onto Mil Potrero Hwy., Turn left onto Woodland Dr., The property will be on your right. Security Features: TwentyFourHourSecurity
The information being provided by Miami Association of REALTORS® is for the consumer's personal, non-commercial use. Any information relating to real estate for sale referenced on this web site comes from the Internet Data Exchange (IDX) program of the Miami Association of REALTORS®. The accuracy of all information is deemed reliable but not guaranteed and should be personally verified through personal inspection by and/or with the appropriate professionals. The data contained herein is copyrighted by Miami Association of REALTORS® and is protected by all applicable copyright laws. Any unauthorized dissemination of this information is in violation of copyright laws and is strictly prohibited. Copyright 2026 Miami Association of REALTORS®. All rights reserved.
ByOwner last updated this listing 08/08/2026 @ 00:59
More Cities with for Rent by Owner Homes
- Pine Mountain Club Homes for Rent By Owner
- Ojai Homes for Rent By Owner
- Fillmore Homes for Rent By Owner
- Santa Paula Homes for Rent By Owner
- Bakersfield Homes for Rent By Owner
- Moorpark Homes for Rent By Owner
- Valencia Homes for Rent By Owner
- Carpinteria Homes for Rent By Owner
- Ventura Homes for Rent By Owner
- Stevenson Ranch Homes for Rent By Owner
- Simi Valley Homes for Rent By Owner
- Camarillo Homes for Rent By Owner
- Santa Clarita Homes for Rent By Owner
- Oxnard Homes for Rent By Owner
- Canyon Country Homes for Rent By Owner
- Newbury Park Homes for Rent By Owner
- Thousand Oaks Homes for Rent By Owner
- Santa Barbara Homes for Rent By Owner
- Port Hueneme Homes for Rent By Owner
- Chatsworth Homes for Rent By Owner
Homes around $2,995





Verify Your Email
Please enter the 6-digit verification code
sent to your email address.

 661-242-6100