
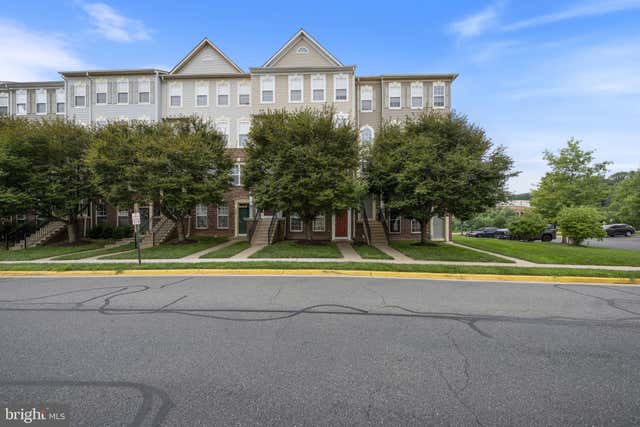
MLS: #VAPW2121650, Listed By: Courtney Parks, Allegiance Property Management, Source:Bright MLS
15555 John Diskin Circle
WOODBRIDGE, VA 22191

 3
3
Bed
 3
3
Bath
 1,512
1,512Sqft
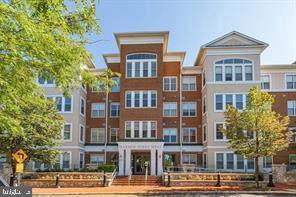
Enjoy the space and privacy of townhome-style living in this bright 3-bedroom, 2.5-bath, two-level condo in Powell’s Run, offering over 1,500 square feet of living space, an attached one-car garage, private driveway, and beautifully refreshed interior. The open main level features newly installed luxury vinyl plank flooring, neutral paint, crown molding, and abundant natural light. The well-appointed kitchen includes 42-inch cabinetry, granite countertops, stainless steel appliances, a gas range, and a breakfast bar overlooking the dining and living areas. A conveniently located powder room completes the main level. Upstairs, the spacious primary suite offers a walk-in closet and large en suite bath featuring a dual-sink vanity, soaking tub, and separate shower. Two additional generously s

 Property Details
 Map
Map
 Map
Map
What's Nearby
Nearby Areas
 Features
-
Bedroom Information
Total beds: 3Bathroom Information
Total Baths: 3 Full Baths: 2 Half Baths: 1 -
Flooring Information
Carpet, Vinyl -
Interior Features
Appliances: Gas Water Heater, Washer, Dryer Laundry Features: Laundry Room -
Heating & Cooling
Has Heating: Yes Heating: Natural Gas, Central, Forced Air Has Cooling: Yes Cooling: Central Air, Electric
-
Building Information
Year Built: 2009 Building Area Total: 1512 Construction Materials: Brick Veneer, Vinyl Siding Pool Features: Community Private Pool: No
-
Lot Information
Lot Size Source: AssessorProperty Information
Subdivision: POWELLS RUN VILLAGE COND Source Property Type: Residential Lease Postal Code Plus 4: 6512 Property SubType: Townhouse Levels: Two Property Age: 17
-
Listing Price Information
Listing Price: $2675
-
Tax Information
Parcel Number: 8290-99-3941.01
-
Parking Information
Parking Total: 2 Garage Door Opener, Concrete, Garage, Driveway, Inside Entrance, AttachedGarage Information
Has Garage: Yes Has Attached Garage: Yes Garage Space: 1 Pets Allowed: NoHomeowners Association InformationIncluded Fees: Snow Removal, Trash, Maintenance Structure Association Amenities: Party Room, Tennis Court(s), Fitness Center, Playground Community Features: Pool
-
Location Information
Direction: From I-95, Exit 156E [Dale Blvd]; cross Rt.1 [becomes Rippon Blvd] to 1st R onto Forest Grove Dr.; to R on Vantage Dr.; to L on John Diskin Circle; to 15555 John Diskin Circle. WaterSource: Public
The data relating to real estate for sale on this website appears in part through the BRIGHT Internet Data Exchange program, a voluntary cooperative exchange of property listing data between licensed real estate brokerage firms in which ByOwner participates, and is provided by BRIGHT through a licensing agreement. The information provided by this website is for the personal, non-commercial use of consumers and may not be used for any purpose other than to identify prospective properties consumers may be interested in purchasing. Some properties which appear for sale on this website may no longer be available because they are under contract, have closed or are no longer being offered for sale. Information Deemed Reliable But Not Guaranteed. Copyright © 2026 Bright MLS. All rights reserved.
ByOwner last updated this listing 08/19/2026 @ 03:04
More Cities with for Rent by Owner Homes
- Woodbridge Homes for Rent By Owner
- Lorton Homes for Rent By Owner
- Fairfax Station Homes for Rent By Owner
- Burke Homes for Rent By Owner
- Clifton Homes for Rent By Owner
- Triangle Homes for Rent By Owner
- Springfield Homes for Rent By Owner
- Manassas Homes for Rent By Owner
- Fairfax Homes for Rent By Owner
- Indian Head Homes for Rent By Owner
- Annandale Homes for Rent By Owner
- Manassas Park Homes for Rent By Owner
- Nokesville Homes for Rent By Owner
- Bryans Road Homes for Rent By Owner
- Bristow Homes for Rent By Owner
- Centreville Homes for Rent By Owner
- Oakton Homes for Rent By Owner
- Vienna Homes for Rent By Owner
- Accokeek Homes for Rent By Owner
- Dunn Loring Homes for Rent By Owner
Homes around $2,675










Verify Your Email
Please enter the 6-digit verification code
sent to your email address.

 703-824-4704