
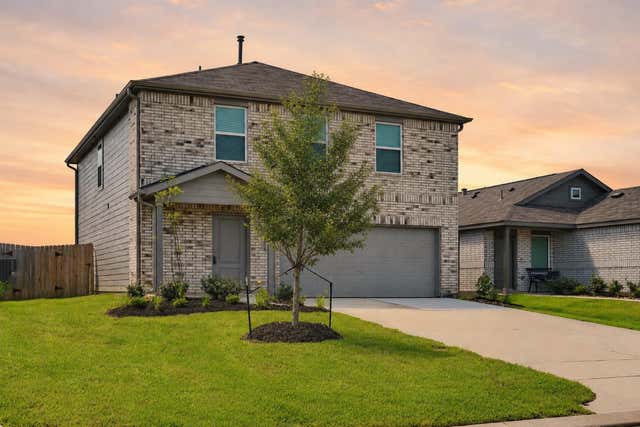
14978 N Ascot Bend Circle
Conroe, TX 77306

 4
4
Bed
 3
3
Bath
 1,979
1,979Sqft
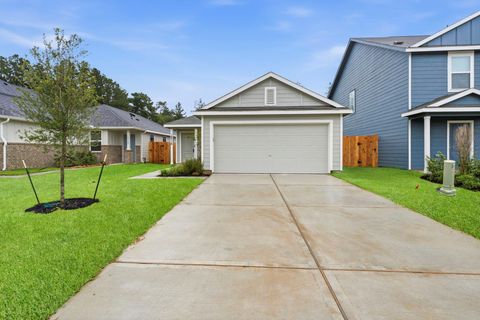
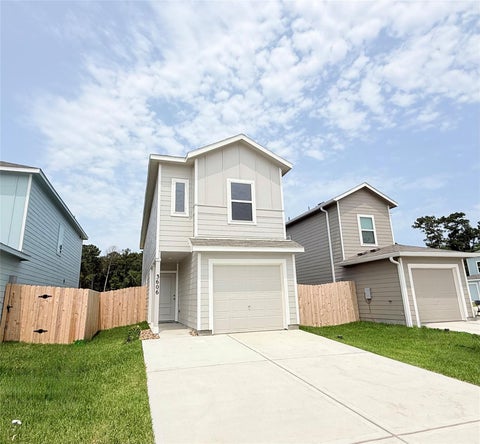
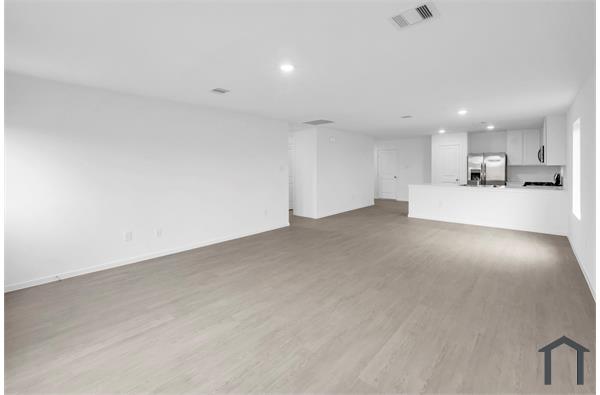
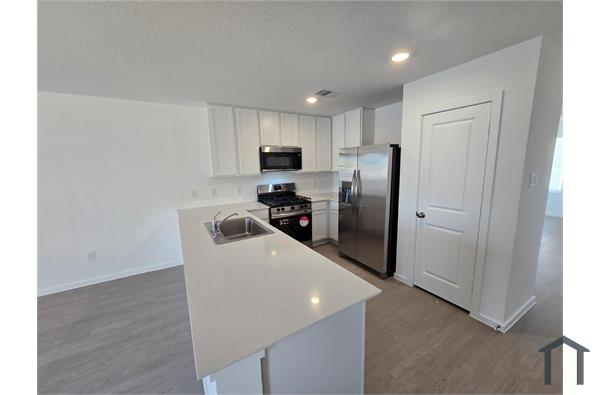
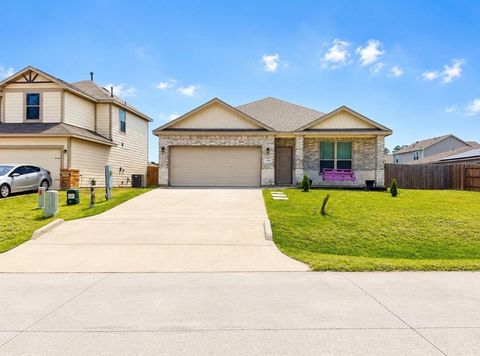
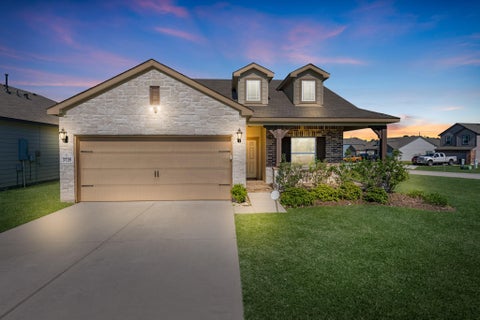
Versatile and spacious floor plan with plenty of natural light. 4 bedrooms, game room and 2.5 baths. This one has sprinkle system front and back for your convenience and blinds on every window. Open concept layout that combines the kitchen, family room and dining area. Refrigerator included. Half bath down. Upstairs you will find the game room and utility room. Washer and dryer are included. Principal bedroom with en-suite bath and walk-in closet. Each of the 3 secondary bedrooms have a spacious closet. Second full bath with tub and shower combo. Conroe School District. Located close to convenience stores and dining destinations. Minutes away from I-45. Pets: one dog under 20 lb subject to landlord's approval.
 Property Details
 Map
Map
 Map
Map
What's Nearby
Nearby Areas
 Features
-
Bedroom Information
Total beds: 4Bathroom Information
Total Baths: 3 Full Baths: 2 Half Baths: 1Room Information
Rooms Total: 9 -
Flooring Information
Carpet, Vinyl -
Interior Features
Walk-In Closet(s), Pantry Appliances: Disposal, Gas Oven, Microwave, Gas Range, Dryer, Refrigerator, Washer, Dishwasher Laundry Features: Electric Dryer Hookup, Washer Hookup Window Features: Window Coverings -
Heating & Cooling
Has Heating: Yes Heating: Natural Gas Has Cooling: Yes Cooling: Electric
-
Building Information
Year Built: 2024 Building Area Total: 1979 Stories: 2 Private Pool: No
-
Lot Information
Lot Description: SubdividedProperty Information
Subdivision: Meadow Park Sec 1 Source Property Type: Residential Lease Property SubType: Single Family Residence Property Age: 2
-
Listing Price Information
Listing Price: $1950
-
Tax Information
Parcel Number: 556197 Tax Legal Desc: S721900 - MEADOW PARK 01, BLOCK 2, LOT 9
-
Parking Information
Parking Total: 2 Attached, Garage Door OpenerGarage Information
Has Garage: Yes Has Attached Garage: Yes Garage Space: 2 Pets Allowed: CallHomeowners Association InformationAssociation Amenities: Picnic Area, Playground Community Features: Curbs
-
School Information
Elementary School: Austin Elementary School (Conroe)Junior High School: Moorhead Junior High SchoolSenior High School: Caney Creek High School -
Location Information
Direction: From I-45: take Loop 336 East / Hwy 105 East / right on Waukegan Rd. / right on Pamela Ln. / left on first street. The house is going to be on your left. WaterSource: Public
Copyright 2026, Houston REALTORS® Information Service, Inc. The information provided is exclusively for consumers’ personal, non-commercial use, and may not be used for any purpose other than to identify prospective properties consumers may be interested in purchasing. Information is deemed reliable but not guaranteed.
ByOwner last updated this listing 07/16/2026 @ 18:45
More Cities with for Rent by Owner Homes
- Conroe Homes for Rent By Owner
- Spring Homes for Rent By Owner
- Willis Homes for Rent By Owner
- Porter Homes for Rent By Owner
- Splendora Homes for Rent By Owner
- New Caney Homes for Rent By Owner
- Tomball Homes for Rent By Owner
- The Woodlands Homes for Rent By Owner
- Kingwood Homes for Rent By Owner
- Klein Homes for Rent By Owner
- Pinehurst Homes for Rent By Owner
- Montgomery Homes for Rent By Owner
- Humble Homes for Rent By Owner
- Cleveland Homes for Rent By Owner
- Magnolia Homes for Rent By Owner
- New Waverly Homes for Rent By Owner
- North Houston Homes for Rent By Owner
- Huffman Homes for Rent By Owner
- Cypress Homes for Rent By Owner
- Hockley Homes for Rent By Owner
Homes around $1,950










Verify Your Email
Please enter the 6-digit verification code
sent to your email address.

 281-893-8400