

14242 Hortense
Sherman Oaks, CA 91423

 3
3
Bed
 3
3
Bath
 2,028
2,028Sqft
6,447Sqft(Lot)
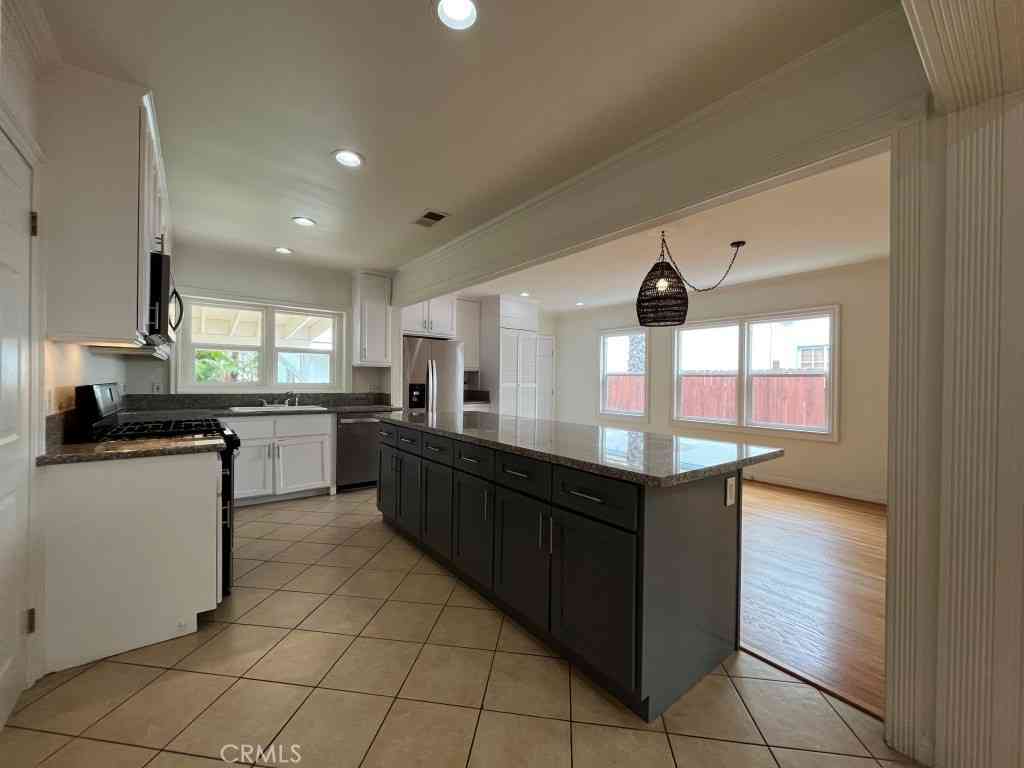
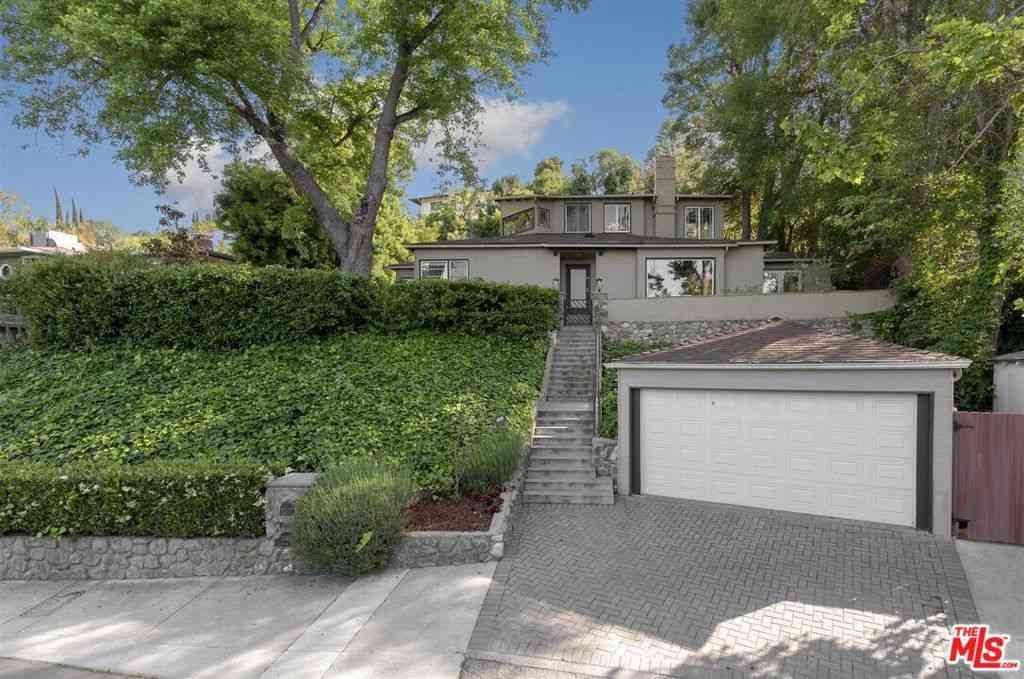
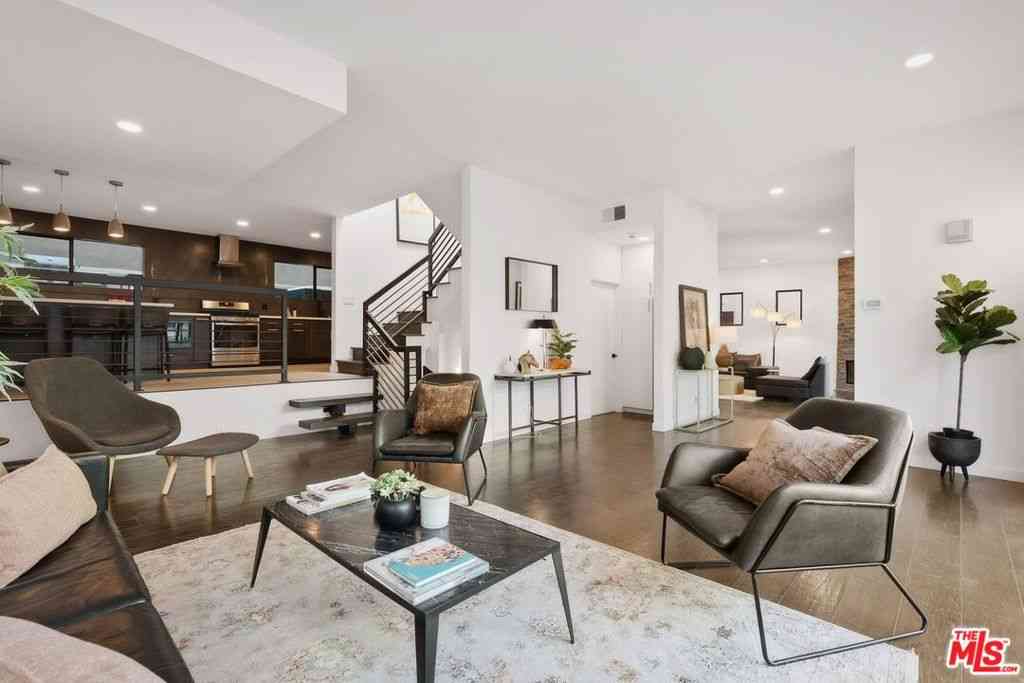
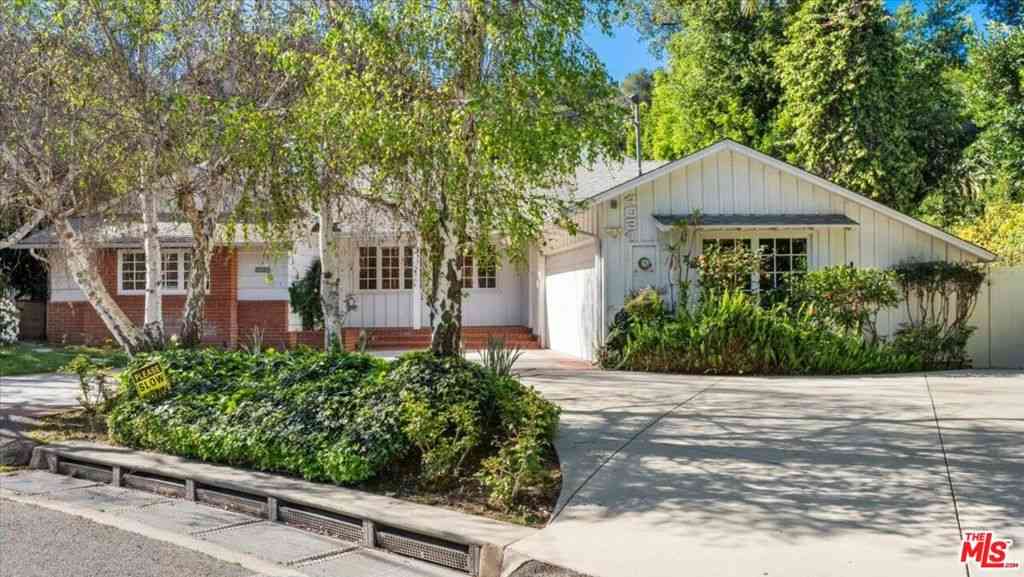
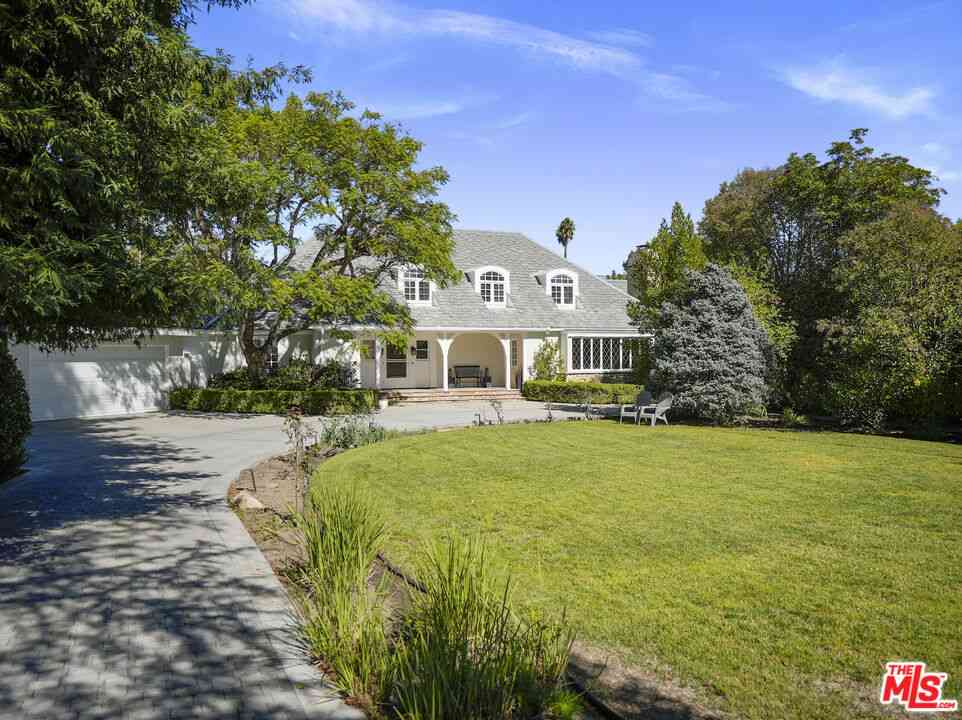
Exceptional Newly Rebuilt Estate with Permitted ADU – 4 Bedrooms, 4 Bathrooms Rare opportunity to lease an exceptional property featuring a luxurious 3-bedroom, 3-bath main residence plus a separate permitted 1-bedroom, 1-bath ADU, providing a total of 4 bedrooms and 4 bathrooms with over 2,500 sq. ft. of living space. The main home showcases soaring ceilings, an open-concept design, a gourmet kitchen with premium appliances, custom cabinetry, and a large center island. The luxurious primary suite features a sitting area, walk-in closet, and spa-like bathroom with dual vanities, designer shower, and jacuzzi tub. The detached ADU is beautifully finished with its own kitchen, full-size appliances, private living space, and separate bedroom, making it ideal for extended family, gu

 Property Details
 Map
Map
 Map
Map
What's Nearby
Nearby Areas
 Features
-
Bedroom Information
Total Bedrooms: 3Bathroom Information
Total Baths: 3 Full Baths: 3Water/Sewer
Water Source: Public Sewer: Public Sewer -
Interior Features
Roof: Shingle Interior Features: Cathedral Ceiling(s),High Ceilings,Living Room Deck Attached,Open Floorplan,Pantry,Quartz Counters,Recessed Lighting,All Bedrooms Down,Bedroom on Main Level,Main Level Primary,Walk-In Closet(s) Windows: Double Pane Windows Basement Description: Sump Pump Property Appliances: 6 Burner Stove,Dishwasher,ENERGY STAR Qualified Water Heater,Electric Oven,Freezer,Gas Cooktop,Disposal,Ice Maker,Microwave,Refrigerator,Tankless Water Heater,Vented Exhaust Fan,Water To Refrigerator,Water Heater,Water Purifier,Dryer,Sump Pump,Washer Fireplace: None Flooring: Tile Furnished Description: Unfurnished -
Cooling Features
Central Air Air ConditioningHeating Source
Central Has HeatingEnergy
Green Energy: Appliances,HVAC,Insulation,Lighting,Thermostat,Windows,Water HeaterFireplace
Fireplace Features: None Has Fireplace: 0
-
Building Information
Year Built: 2025 Construction: Drywall,Stucco,Copper Plumbing Roof: Shingle -
Foundation
RaisedSecurity Features
Security System,Closed Circuit Camera(s),Carbon Monoxide Detector(s),Fire Detection System,Key Card Entry,Smoke Detector(s),Security Lights -
Pool Features
NoneLaundry Features
Laundry Closet,StackedPatio And Porch
Rear Porch,Covered,Patio,TileFencing
Vinyl
-
Lot Details
Lot Dimensions Source: Vendor Enhanced Lot Size Acres: 0.148 -
Lot Size Source: Assessor Lot Size Square Feet: 6447
-
Listing Price Information
Original List Price: 10,300 Listing Contract Date: 2026-07-06 -
Lease Information
Lease Term: 12 Months Listing Agreement: Exclusive Right To Lease
-
Tax Information
Parcel Number: 2265017004
-
Garage and Parking
Garage Description: Concrete,Driveway,Electric Vehicle Charging Station(s)Homeowners Association
Pets Allowed: Call -
Rental Info
Lease Term: 12 Months Security Deposit: 8800
-
Other Property Info
Source Listing Status: Active Source Neighborhood: SO - Sherman Oaks Availability Date: 2026-07-07 Directions: Between Hazeltine and Van Nuys, Moorpark and the freeway Source Property Type: Residential Lease Area: SO - Sherman Oaks Property SubType: Single Family Residence -
Building and Construction
Property Age: 1 Common Walls: No Common Walls Structure Type: Single Family Residence Year Built Source: Public Records Total Square Feet Living: 2028 Entry Level: 1 Entry Location: Foyer Levels or Stories: One Building Total Stories: 1 Structure Type: House
Copyright © 2026 by the Multiple Listing Service of the California Regional MLS®. This information is believed to be accurate but is not guaranteed. Subject to verification by all parties. This data is copyrighted and may not be transmitted, retransmitted, copied, framed, repurposed, or altered in any way for any other site, individual and/or purpose without the express written permission of the Multiple Listing Service of the California Regional MLS®. Information Deemed Reliable But Not Guaranteed. Any use of search facilities of data on this site, other than by a consumer looking to purchase real estate, is prohibited.
ByOwner last updated this listing 07/08/2026 @ 10:21
More Cities with for Rent by Owner Homes
- Sherman Oaks Homes for Rent By Owner
- Van Nuys Homes for Rent By Owner
- Valley Glen Homes for Rent By Owner
- Valley Village Homes for Rent By Owner
- Lake Balboa Homes for Rent By Owner
- Encino Homes for Rent By Owner
- North Hollywood Homes for Rent By Owner
- Panorama City Homes for Rent By Owner
- Studio City Homes for Rent By Owner
- Toluca Lake Homes for Rent By Owner
- Reseda Homes for Rent By Owner
- North Hills Homes for Rent By Owner
- Tarzana Homes for Rent By Owner
- Pacoima Homes for Rent By Owner
- West Hollywood Homes for Rent By Owner
- Sun Valley Homes for Rent By Owner
- Winnetka Homes for Rent By Owner
- Northridge Homes for Rent By Owner
- Beverly Hills Homes for Rent By Owner
- West Los Angeles Homes for Rent By Owner
Homes around $10,300








Verify Your Email
Please enter the 6-digit verification code
sent to your email address.

 818-264-9337