MLS: #7123347, Listed By: Ken Haasken, Chestnut Realty Inc, Source:FargoMoorhead Area Association of REALTORS
140X Ironwood Court
Carver, MN 55315

 6
6
Bed
 4
4
Bath
 4,300
4,300Sqft
 0.29
0.29Acre(Lot)
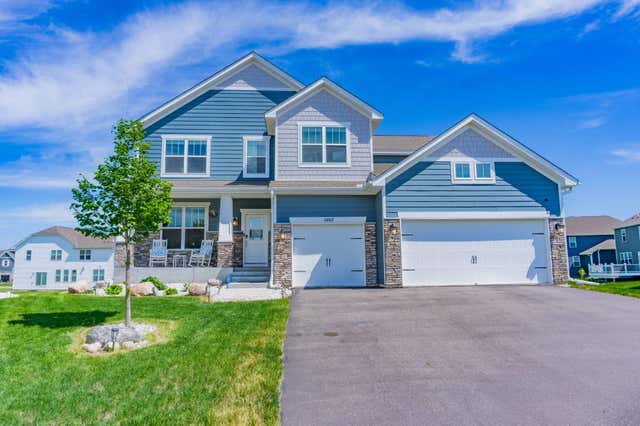
Welcome Home to this Spectacular Two Story Home with a Finished Walk-Out Basement Located on an Expansive Cul-de-Sac Lot! The Gourmet Kitchen Includes a Wall Oven, Gas Cooktop, and Walk-In Pantry. The Open Layout on the Main Floor Creates an Ideal Atmosphere for Family and to Welcome Guests. Also Included is an Office on the Main Floor, Complete with a Closet to Function as a Main Floor Bedroom Adjacent to the Bathroom with a Walk-In Shower. Head Upstairs Through the Extra Wide Stairwell and Straight into the Upstairs Family Room / Loft Offering a Separate Living Space Upstairs. The Primary Bedroom Suite Allows Views into the Backyard, and Includes a Walk-In Shower, Separate Soaking Tub, and His and Hers Closets! Completing the Upper Floor are 3 Additional Bedrooms and the Upstairs Laundry

 Property Details
 Map
Map
 Map
Map
What's Nearby
Nearby Areas
 Features
-
Bedroom Information
Total beds: 6Bathroom Information
Total Baths: 4 Full Baths: 2Room Information
Rooms Total: 18 Has Basement: Yes Basement: Full, Storage Space, Sump Pump -
Roofing Information
Asphalt, Shingle -
Interior Features
Kitchen Island, Wet Bar Roof: Asphalt, Shingle Appliances: Cooktop, Dishwasher, Disposal, Dryer, Microwave, Refrigerator, Washer Laundry Features: Gas Dryer Hookup, Laundry Room, Upper Level, Washer Hookup -
Heating & Cooling
Has Heating: Yes Heating: Forced Air Has Cooling: Yes Cooling: Central Air
-
Building Information
Year Built: 2021 Building Area Total: 4352 Construction Materials: Concrete, Frame Stories: 2 Patio And Porch Features: Covered, Deck, Front Porch, Patio, Porch Private Pool: No Association Fee Frequency: Quarterly
-
Lot Information
Lot Dimensions: 46x136x79x72x125 Main Square Feet: 0.29 Acres Lot Size Acres: 0.29 Lot Size Square Feet: 12632.4 Lot Description: Cul-De-Sac, Rolling Slope, LevelProperty Information
Subdivision: Hawthorne Ridge Source Property Type: Residential Lease Postal Code Plus 4: 4623 Property SubType: Single Family Residence Levels: Two Property Age: 5
-
Listing Price Information
Listing Price: $3795
-
Tax Information
Parcel Number: TBD Tax Legal Desc: "Legal Description": true
-
Parking Information
StorageGarage Information
Has Garage: Yes Garage Space: 3Homeowners Association InformationHas Association: Yes HOA: $150.00
-
Location Information
Direction: Highway 212 to South on Jonathan Carver Pkwy to Left on Ironwood Dr to Right on Ironwood Dr to Left on Ironwood Ct. Home in Cul-de-sac WaterSource: Public

The data relating to real estate for sale on this website comes in part from the Internet Data exchange (IDX) program of the FMAAR MLS. Real estate listings held by brokerage firms other than ByOwner are marked with the listing office name. IDX information is provided exclusively for consumers' personal, non-commercial use and may not be used for any purpose other than to identify prospective properties consumers may be interested in purchasing. Information deemed reliable but not guaranteed. Copyright ©2026 Fargo-Moorhead Area Association of REALTORS®. No reproduction, compilation, retransmission or distribution of this data is permitted in any manner without the express, written permission of the Fargo-Moorhead Area Association of REALTORS®.
ByOwner last updated this listing 08/11/2026 @ 17:27
More Cities with for Rent by Owner Homes
- Chaska Homes for Rent By Owner
- Excelsior Homes for Rent By Owner
- Mound Homes for Rent By Owner
- Eden Prairie Homes for Rent By Owner
- Wayzata Homes for Rent By Owner
- Lakeville Homes for Rent By Owner
- Edina Homes for Rent By Owner
- Minneapolis Homes for Rent By Owner
- Maple Grove Homes for Rent By Owner
- Saint Paul Homes for Rent By Owner
- Woodbury Homes for Rent By Owner
- Lake Elmo Homes for Rent By Owner
- River Falls Homes for Rent By Owner
- Saint Cloud Homes for Rent By Owner
- New Richmond Homes for Rent By Owner
- Willmar Homes for Rent By Owner
- Rochester Homes for Rent By Owner
- Renville Homes for Rent By Owner
- Marshall Homes for Rent By Owner
- Sioux Falls Homes for Rent By Owner
Homes around $3,795

Learn More about this Property



Verify Your Email
Please enter the 6-digit verification code
sent to your email address.

 952-448-3344