
14 Five Mile River Road
Darien, CT 06820

 6
6
Bed
 9
9
Bath
 5,720
5,720Sqft
 0.98
0.98Acre(Lot)
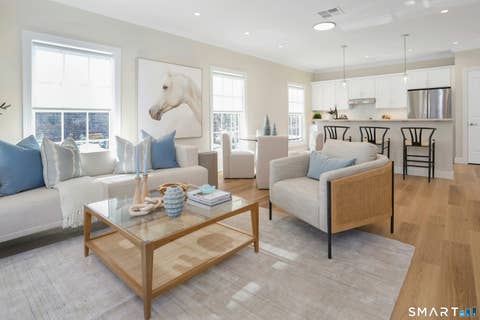
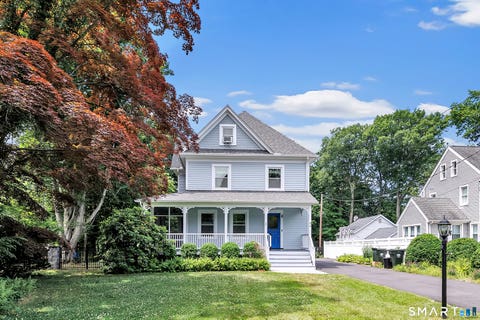
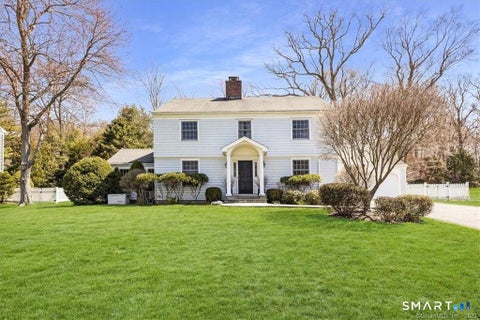
World class one of a kind newly constructed modern masterpiece designed by award winning architect Vita design with stunning unobstructed water views from every room in the house. This custom coastal build sets luxury to the highest level. The home features tall ceilings with an abundance of open space filled with natural light coming in through the floor to ceiling oversized European style windows. The home was thoughtfully designed to form an effortless flow between indoor and outdoor living. Intimately private, yet close to all the great amenities of Darien and Rowayton town center and a convenient drive or train ride to New York City. Set on a spacious 1 acre lot with a pool this home is the perfect setting for coastal living. The master suite has its own scenic balcony where you can w

 Property Details
 Map
Map
 Map
Map
What's Nearby
Nearby Areas
 Features
-
Bedroom Information
Total beds: 6Bathroom Information
Total Baths: 9 Full Baths: 8 Half Baths: 1Room Information
Rooms Total: 15 Has Basement: Yes Basement: Full, Finished -
Interior Features
Open Floorplan Appliances: Dishwasher, Dryer, Freezer, Gas Cooktop, Microwave, Refrigerator, Oven, Range Hood Laundry Features: Laundry Room -
Heating & Cooling
Has Cooling: Yes Cooling: Central Air
-
Building Information
Year Built: 2023 Building Area Total: 6860 Construction Materials: Cedar, Shake Siding Patio And Porch Features: Patio Pool Features: Gunite, Heated, Outdoor Pool, Salt Water, In Ground Private Pool: No View: Water -
Exterior Features
Exterior Features: Balcony
-
Lot Information
Lot Size Acres: 0.98 Lot Description: Cleared
-
Listing Price Information
Listing Price: $45000
-
Tax Information
Parcel Number: 108987
-
Parking Information
AttachedGarage Information
Has Garage: Yes Has Attached Garage: Yes Garage Space: 3 Pets Allowed: Yes
-
School Information
Elementary School: TokenekeJunior High School: MiddlesexSenior High School: Darien -
Utility Information
Underground Utilities -
Location Information
Direction: Off of Tokeneke Road. WaterSource: Public
IDX information is provided exclusively for personal, non-commercial use, and may not be used for any purpose other than to identify prospective properties consumers may be interested in purchasing. Information is deemed reliable but not guaranteed. The listing broker’s offer of compensation is made only to participants of the MLS where the listing is filed.
ByOwner last updated this listing 08/11/2026 @ 19:39
More Cities with for Rent by Owner Homes
- Darien Homes for Rent By Owner
- Stamford Homes for Rent By Owner
- Norwalk Homes for Rent By Owner
- New Canaan Homes for Rent By Owner
- Westport Homes for Rent By Owner
- Greenwich Homes for Rent By Owner
- Wilton Homes for Rent By Owner
- Pound Ridge Homes for Rent By Owner
- Weston Homes for Rent By Owner
- Port Chester Homes for Rent By Owner
- Armonk Homes for Rent By Owner
- South Salem Homes for Rent By Owner
- Bayville Homes for Rent By Owner
- Rye Homes for Rent By Owner
- Fairfield Homes for Rent By Owner
- West Harrison Homes for Rent By Owner
- Harrison Homes for Rent By Owner
- Oyster Bay Homes for Rent By Owner
- Huntington Homes for Rent By Owner
- Mount Kisco Homes for Rent By Owner
Homes around $45,000



Learn More about this Property



Verify Your Email
Please enter the 6-digit verification code
sent to your email address.
