

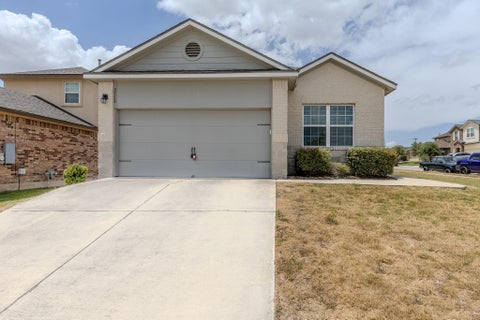
135 Justin Leonard Drive
Round Rock, TX 78664

 3
3
Bed
 3
3
Bath
 2,100
2,100Sqft
Beautifully maintained single-story home featuring an expansive open-concept floor plan, soaring ceilings, and extensive wood-look flooring throughout the main living areas and bedrooms. The spacious living room is filled with natural light and anchored by a cozy corner fireplace, creating an inviting space for relaxing or entertaining. The well-appointed kitchen offers abundant cabinetry, generous counter space, tile backsplash, gas cooking, a breakfast area, and a large walk-in pantry. The open layout allows for seamless interaction between the kitchen, dining, and living spaces. Retreat to the oversized primary suite featuring vaulted ceilings, ample room for a sitting area, and a spacious ensuite bath complete with dual vanities, a garden tub, separate shower, and walk-in closet. Secon

 Property Details
 Map
Map
 Map
Map
What's Nearby
Nearby Areas
 Features
-
Bedroom Information
Total beds: 3Bathroom Information
Total Baths: 3 Full Baths: 2 Half Baths: 1Room Information
Rooms Total: 12Roofing Information
Composition, ShingleFlooring Information
Tile, Wood -
Interior Features
CeilingFans, CarbonMonoxideDetector, CrownMolding, DiningArea, SeparateFormalDiningRoom, DoubleVanity, EntranceFoyer, GardenTubRomanTub, HighCeilings, KitchenDiningCombo, LivingDiningRoom, MultipleDiningAreas, RecessedLighting, SeparateShower, WalkInClosets, BreakfastBar, GraniteCounters, KitchenFamilyRoomCombo, Pantry, WalkInPantryRoof: Composition, ShingleAppliances: Dryer, Dishwasher, Disposal, GasRange, Refrigerator, Washer, Microwave, WaterSoftenerOwnedLaundry Features: LaundryInUtilityRoom, LaundryRoom -
Heating & Cooling
Has Heating: Yes Heating: Central Has Cooling: Yes Cooling: CentralAir, OneUnit
-
Building Information
Year Built: 2008Construction Materials: HardiplankType, MasonryStories: 1Patio And Porch Features: Covered, PatioPool Features: Community, NonePrivate Pool: NoView: None -
Exterior Features
Exterior Features: CoveredPatio, PrivateYard
-
Lot Information
Lot Size Acres: 0.1665Property Information
Subdivision: Forest Creek Sec 34 Source Property Type: ResidentialLease Property SubType: Single Family Residence Direction Faces: East Levels: One Property Age: 18
-
Listing Price Information
Listing Price: $2400
-
Tax Information
Parcel Number: R459169 Tax Lot: 32 Tax Block: C Tax Legal Desc: S8703 - FOREST CREEK SEC 34, BLOCK C, LOT 32
-
Garage Information
Has Garage: Yes Garage Space: 2 Pets Allowed: No, Other, SeeRemarksHomeowners Association Information
Has Association: YesCommunity Features: Golf, Playground, TrailsPaths, CommunityPool
-
School Information
Elementary School: Forest Creek Elementary School Junior High School: Ridgeview Middle School Senior High School: Cedar Ridge High School -
Utility Information
ElectricityAvailable, HighSpeedInternetAvailable, TrashCollectionPublic -
Location Information
Direction: From I-35: Exit 251, head East on Hesters Crossing Rd. Left on S Mays St, then immediate Right onto Gattis School Rd. Continue East for approx 4.5 miles. Left onto Links Ln into Forest Creek. Right onto Justin Leonard Dr. Property on the Right. WaterSource: Public
The data relating to real estate on this website comes in part from the Internet Data Exchange (IDX) Program of the Central Texas MLS®. IDX information is provided exclusively for consumers' personal non-commercial use and may not be used for any purpose other than to identify prospective properties consumers may be interested in purchasing. All Information Is Deemed Reliable But Is Not Guaranteed Accurate. © 2026 Central Texas MLS®. All rights reserved.
ByOwner last updated this listing 08/20/2026 @ 03:22
More Cities with for Rent by Owner Homes
- Round Rock Homes for Rent By Owner
- Pflugerville Homes for Rent By Owner
- Hutto Homes for Rent By Owner
- Georgetown Homes for Rent By Owner
- Cedar Park Homes for Rent By Owner
- Leander Homes for Rent By Owner
- Lakeway Homes for Rent By Owner
- Manor Homes for Rent By Owner
- Taylor Homes for Rent By Owner
- Liberty Hill Homes for Rent By Owner
- Jonestown Homes for Rent By Owner
- Jarrell Homes for Rent By Owner
- Bee Cave Homes for Rent By Owner
- Elgin Homes for Rent By Owner
- Austin Homes for Rent By Owner
- Florence Homes for Rent By Owner
- Spicewood Homes for Rent By Owner
- Lago Vista Homes for Rent By Owner
- Del Valle Homes for Rent By Owner
- Manchaca Homes for Rent By Owner
Homes around $2,400





Verify Your Email
Please enter the 6-digit verification code
sent to your email address.

 800-660-1022