
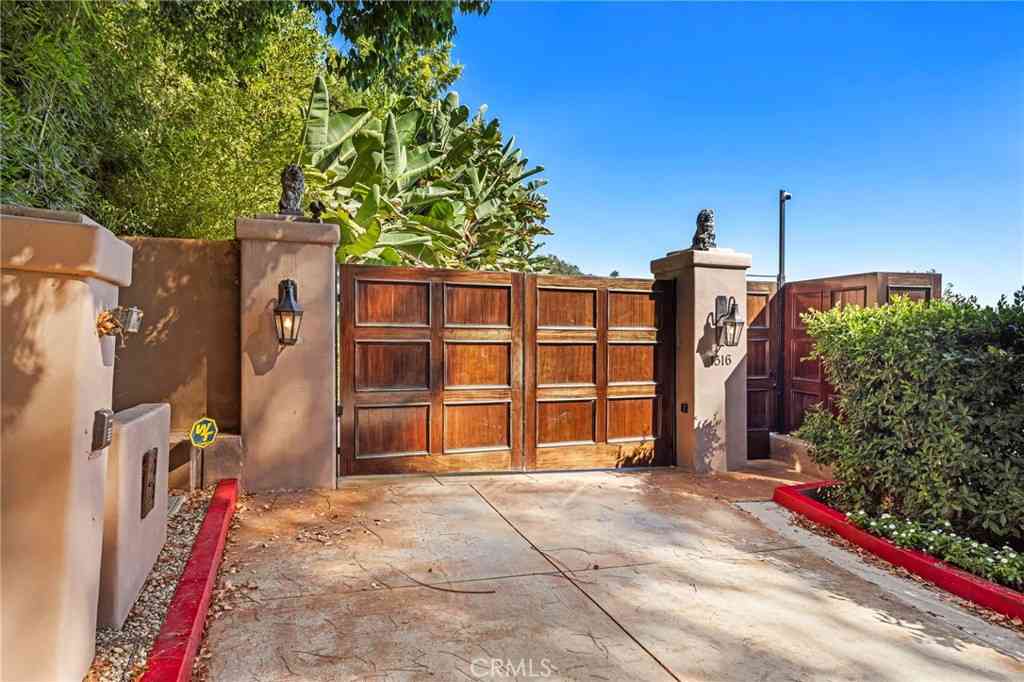
1316 Beverly Grove Place
Beverly Hills, CA 90210

 5
5
Bed
 4
4
Bath
 5,875
5,875Sqft
27,722Sqft(Lot)
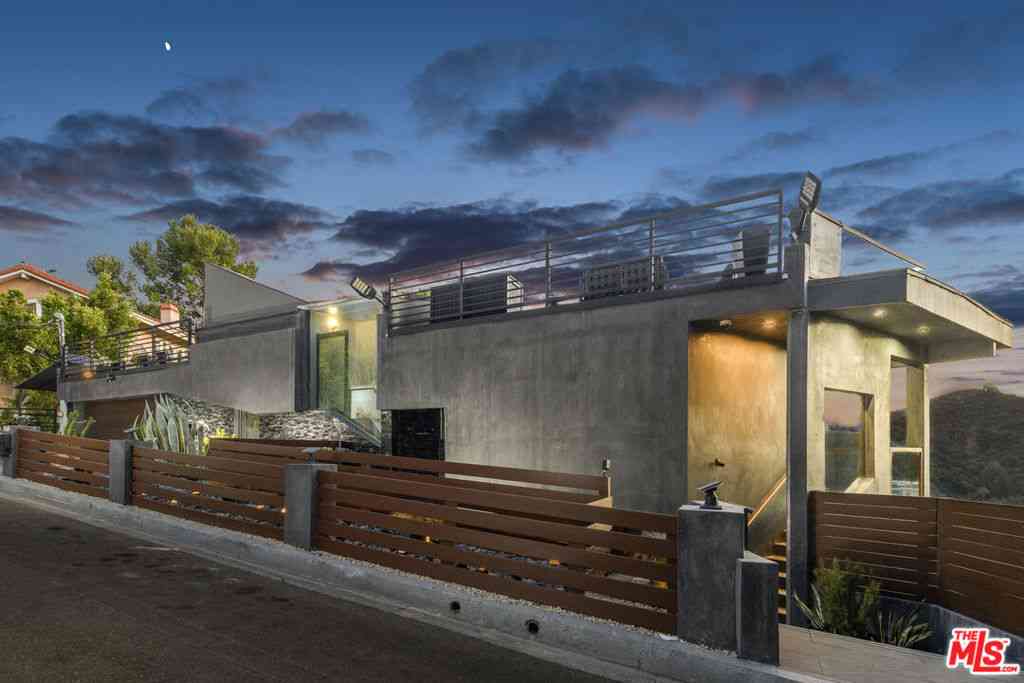
IMMEDIATE OCCUPANCY! Impressive private gate leads you to this Mediterranean VIEW Estate on a quiet cul-de-sac. 5 bedrooms (or 4 bedrooms with 1 office). Wooden floors throughout. Hard to find PRIMARY BEDROOM ON THE MAIN LEVEL!, 8 bathrooms, 4 fireplaces, pool/spa and city light view. Gourmet granite kitchen features Viking appliances, large island and walk-in pantry. Very bright with 17 sets of French doors, soaring 9 1/2 foot and 10 foot ceilings, quality wood and stone flooring throughout. The spacious primary bedroom has a large walk-in closet with custom built-ins, fireplace, and French doors leading to a large balcony. The lower level has a HUGE great room plus three and a half baths. All three downstairs bedrooms have their own bathrooms with access to balconies. The rear yard overl

 Property Details
 Map
Map
 Map
Map
What's Nearby
Nearby Areas
 Features
-
Bedroom Information
Total beds: 5Bathroom Information
Total Baths: 8 Full Baths: 4 Half Baths: 2Roofing Information
Clay, Flat, Mansard, Rolled/Hot Mop, TileFlooring Information
Brick, Stone -
Interior Features
Beamed Ceilings, Balcony, Breakfast Area, Block Walls, Separate/Formal Dining Room, Granite Counters, High Ceilings, Living Room Deck Attached, Open Floorplan, Recessed Lighting, Storage, Bar, Bedroom on Main Level, Main Level Primary, Primary Suite, Utility Room, Walk-In Pantry, Walk-In Closet(s)Roof: Clay, Flat, Mansard, Rolled/Hot Mop, TileAppliances: 6 Burner Stove, Built-In Range, Double Oven, Dishwasher, Electric Oven, Free-Standing Range, Freezer, Gas Cooktop, Disposal, Gas Range, Gas Water Heater, Ice Maker, Microwave, Refrigerator, Range Hood, Self Cleaning Oven, Vented Exhaust Fan, Water To Refrigerator, Water Heater, Dryer, WasherLaundry Features: Washer Hookup, Electric Dryer Hookup, Gas Dryer Hookup, Laundry RoomWindow Features: Blinds, Double Pane Windows, Screens, Skylight(s) -
Heating & Cooling
Has Heating: Yes Heating: Central, Forced Air, Natural Gas Has Cooling: Yes Cooling: Central Air, Dual, Electric
-
Building Information
Year Built: 1999Construction Materials: Drywall, StuccoStories: 2Patio And Porch Features: Covered, Front Porch, Open, Patio, StonePool Features: Fenced, Filtered, Gunite, Gas Heat, Heated, In Ground, PrivatePrivate Pool: YesView: City Lights, Trees/Woods
-
Lot Information
Lot Dimensions: 27713 Main Square Feet: 27722 Lot Size Acres: 0.6364 Lot Size Source: Assessor Lot Size Square Feet: 27,722 Lot Description: 2-5 Units/Acre,Back Yard,Cul-De-Sac,Flag Lot,Sprinklers In Rear,Sprinklers In Front,Landscaped,Paved
-
Listing Price Information
Listing Price: $19500Original Price: $25000
-
Tax Information
Parcel Number: 4356021033 Tax Lot: A
-
Virtual Tour
Parking Information
Parking Total: 5 Garage, One SpaceGarage Information
Has Garage: Yes Has Attached Garage: Yes Garage Space: 2 Pets Allowed: Number Limit, Size Limit
-
School Information
Elementary School: Warner Avenue Junior High School: Emerson Senior High School: University -
Utility Information
Cable Available, Cable Connected, Electricity Available, Electricity Connected, Natural Gas Available, Natural Gas Connected, Sewer Available, Sewer Connected, Water Available, Water Connected -
Location Information
Direction: Take Sunset Blvd to Benedict Canyon. Turn right on Beverly Estates Dr. & right on to Beverly Grove Pl. to the property. WaterSource: Public Security Features: Carbon Monoxide Detector(s),Fire Detection System,Security Gate,Smoke Detector(s)
The information being provided by Miami Association of REALTORS® is for the consumer's personal, non-commercial use. Any information relating to real estate for sale referenced on this web site comes from the Internet Data Exchange (IDX) program of the Miami Association of REALTORS®. The accuracy of all information is deemed reliable but not guaranteed and should be personally verified through personal inspection by and/or with the appropriate professionals. The data contained herein is copyrighted by Miami Association of REALTORS® and is protected by all applicable copyright laws. Any unauthorized dissemination of this information is in violation of copyright laws and is strictly prohibited. Copyright 2026 Miami Association of REALTORS®. All rights reserved.
ByOwner last updated this listing 08/20/2026 @ 05:31
More Cities with for Rent by Owner Homes
- Beverly Hills Homes for Rent By Owner
- West Hollywood Homes for Rent By Owner
- Hollywood Homes for Rent By Owner
- Culver City Homes for Rent By Owner
- Studio City Homes for Rent By Owner
- Toluca Lake Homes for Rent By Owner
- Valley Village Homes for Rent By Owner
- Playa del Rey Homes for Rent By Owner
- Marina del Rey Homes for Rent By Owner
- Playa Vista Homes for Rent By Owner
- Santa Monica Homes for Rent By Owner
- Venice Homes for Rent By Owner
- Sherman Oaks Homes for Rent By Owner
- Van Nuys Homes for Rent By Owner
- North Hollywood Homes for Rent By Owner
- Inglewood Homes for Rent By Owner
- Pacific Palisades Homes for Rent By Owner
- Glendale Homes for Rent By Owner
- Valley Glen Homes for Rent By Owner
- Burbank Homes for Rent By Owner
Homes around $19,500









Verify Your Email
Please enter the 6-digit verification code
sent to your email address.

 949-640-8841