

1283 Havenhurst Drive #204
West Hollywood, CA 90046

 3
3
Bed
 2
2
Bath
 1,320
1,320Sqft
10,020Sqft(Lot)
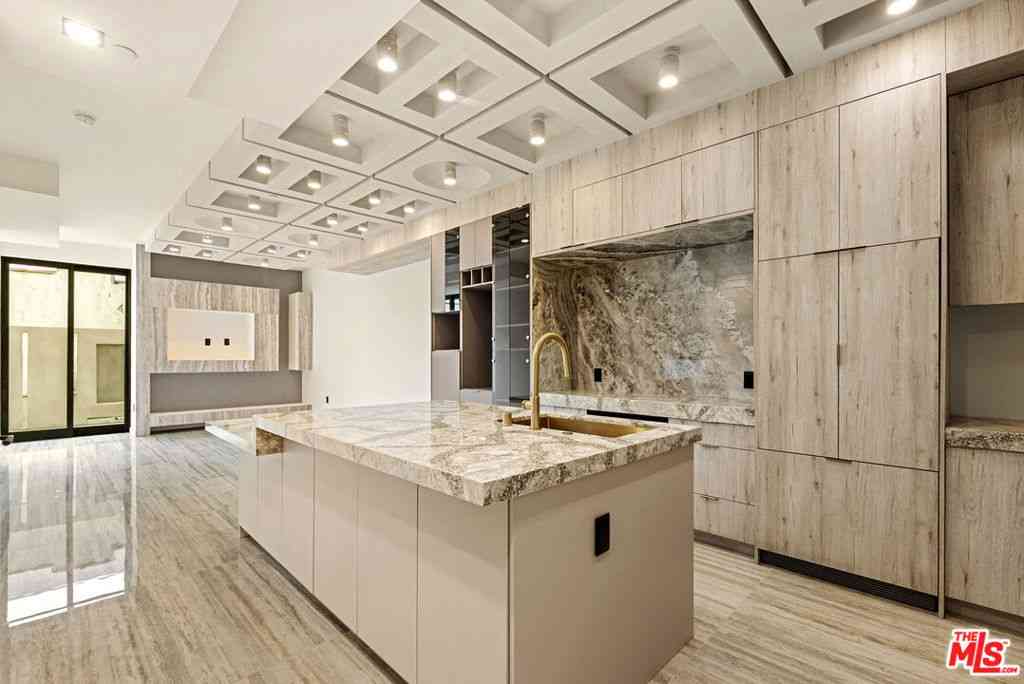
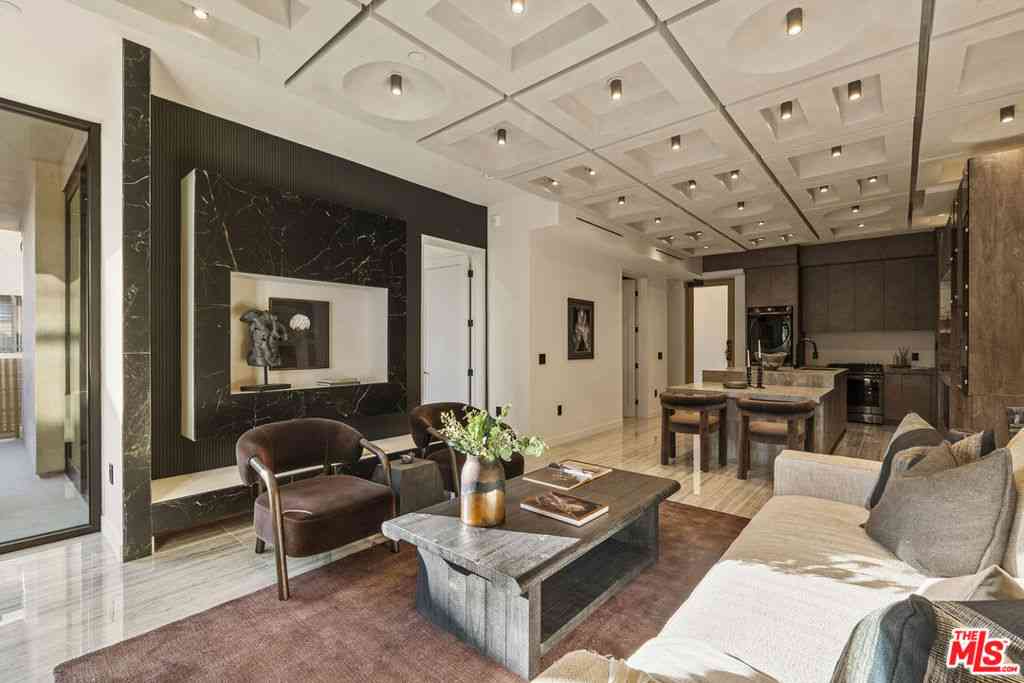
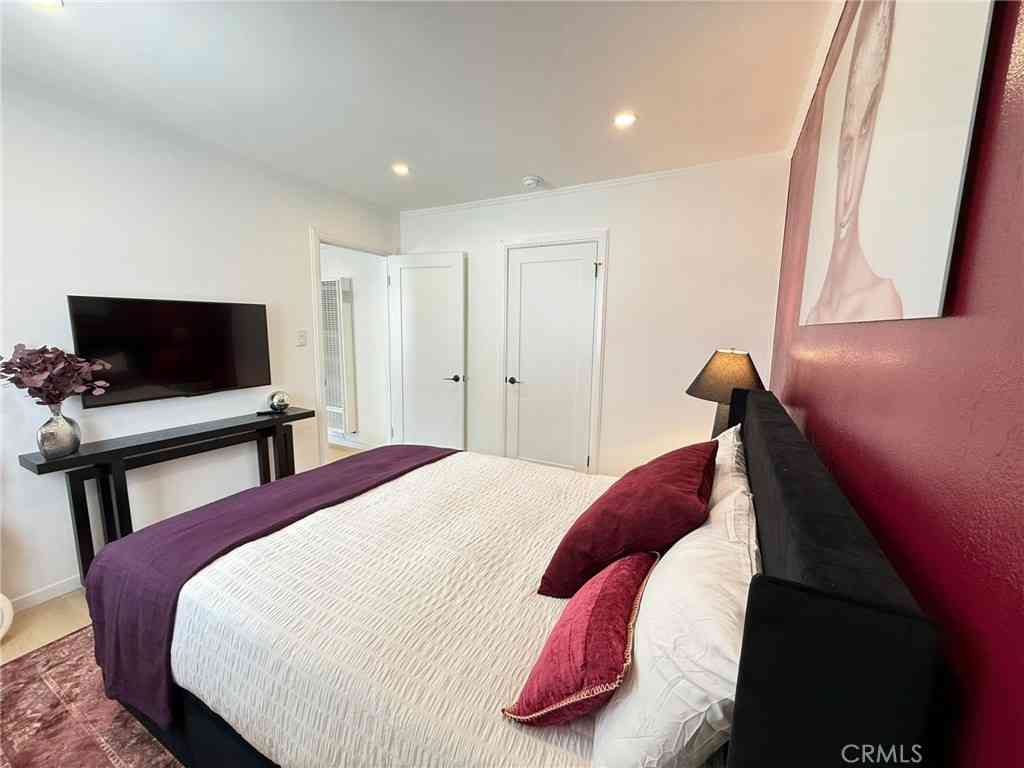
Modern 3BD/2BA West Hollywood Residence with Rooftop Views. Gorgeous 3BD/2BA residence offering elevated modern living in a prime West Hollywood location. Light-filled and thoughtfully designed, the home features high ceilings, hardwood flooring throughout, and dimmable LED lighting. The open-concept floor plan centers around a sleek kitchen with a spacious center island, flowing seamlessly into the living area with a statement fireplace and direct access to a private balcony. Expansive south- and west-facing windows fill the home with abundant natural light throughout the day. The spacious primary suite features a luxurious en-suite bathroom, walk-in closet, and access to the main balcony. Two additional bedrooms offer flexibility for guests, a home office, or additional living space. Add

 Property Details
 Map
Map
 Map
Map
What's Nearby
Nearby Areas
 Features
-
Bedroom Information
Total beds: 3Bathroom Information
Total Baths: 2 Full Baths: 2Flooring Information
Wood -
Interior Features
WalkInClosetsAppliances: Dishwasher, Disposal, Refrigerator, VentedExhaustFan, Dryer, WasherLaundry Features: LaundryCloset, Stacked -
Heating & Cooling
Has Heating: Yes Heating: Central Has Cooling: Yes Cooling: CentralAir
-
Building Information
Year Built: 2008Building Area Total: 1320Stories: 1Pool Features: NonePrivate Pool: NoView: PeekABoo
-
Lot Information
Main Square Feet: 10020 Lot Size Acres: 0.23 Lot Size Square Feet: 10,020
-
Listing Price Information
Listing Price: $5850
-
Tax Information
Parcel Number: 5554016067
-
Virtual Tour
Parking Information
Parking Total: 2 Assigned, ControlledEntrance, Covered, Garage, Guest, Gated, TandemGarage Information
Has Garage: Yes Pets Allowed: YesHomeowners Association Information
Association Amenities: ControlledAccess, FirePit, PetRestrictions
-
Location Information
Direction: North of Santa Monica Blvd., West of Crescent Heights Blvd.
The information being provided by Miami Association of REALTORS® is for the consumer's personal, non-commercial use. Any information relating to real estate for sale referenced on this web site comes from the Internet Data Exchange (IDX) program of the Miami Association of REALTORS®. The accuracy of all information is deemed reliable but not guaranteed and should be personally verified through personal inspection by and/or with the appropriate professionals. The data contained herein is copyrighted by Miami Association of REALTORS® and is protected by all applicable copyright laws. Any unauthorized dissemination of this information is in violation of copyright laws and is strictly prohibited. Copyright 2026 Miami Association of REALTORS®. All rights reserved.
ByOwner last updated this listing 08/12/2026 @ 21:34
More Cities with for Rent by Owner Homes
- West Hollywood Homes for Rent By Owner
- Beverly Hills Homes for Rent By Owner
- Hollywood Homes for Rent By Owner
- Studio City Homes for Rent By Owner
- Toluca Lake Homes for Rent By Owner
- Valley Village Homes for Rent By Owner
- Culver City Homes for Rent By Owner
- North Hollywood Homes for Rent By Owner
- Van Nuys Homes for Rent By Owner
- Sherman Oaks Homes for Rent By Owner
- Glendale Homes for Rent By Owner
- Playa del Rey Homes for Rent By Owner
- Santa Monica Homes for Rent By Owner
- Burbank Homes for Rent By Owner
- Marina del Rey Homes for Rent By Owner
- Valley Glen Homes for Rent By Owner
- Playa Vista Homes for Rent By Owner
- Venice Homes for Rent By Owner
- Pacific Palisades Homes for Rent By Owner
- Sun Valley Homes for Rent By Owner
Homes around $5,850









Verify Your Email
Please enter the 6-digit verification code
sent to your email address.

 310-623-3600