

128 Knollwood Drive
Ridgefield, CT 06877

 4
4
Bed
 4
4
Bath
 2,433
2,433Sqft
 1.12
1.12Acres(Lot)
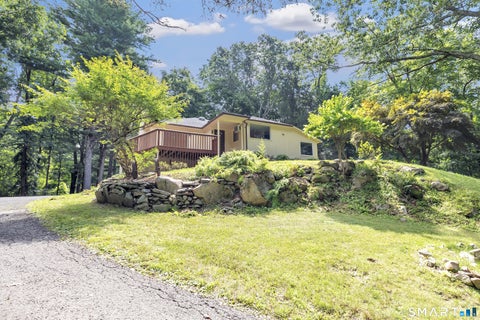
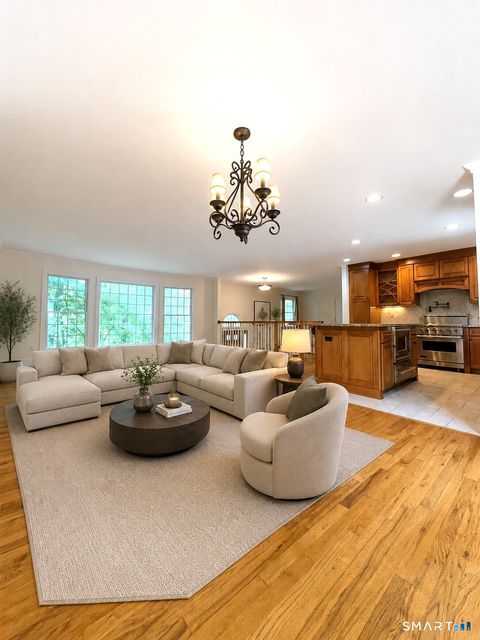
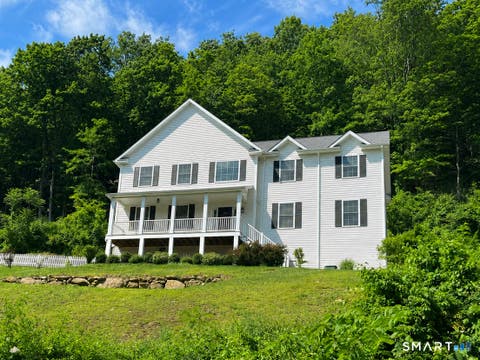
Welcome Home to 128 Knollwood Drive! Set on a peaceful and private property, this expanded Raised Ranch offers a spacious and flexible floor plan with over 3,000 square feet of living space. Thoughtfully designed for both everyday living and entertaining, the main level flows seamlessly from the living and dining rooms into the kitchen and impressive great room, where vaulted ceilings, exposed beams, and abundant natural light create the heart of the home. The primary bedroom suite offers a comfortable retreat with two walk-in closets and a spacious bathroom featuring a double vanity, soaking tub, and separate shower. Two additional bedrooms and a full hall bathroom complete the main level. Upstairs, a generously sized fourth bedroom with its own full bathroom and ample closet space provid

 Property Details
 Map
Map
 Map
Map
What's Nearby
Nearby Areas
 Features
-
Bedroom Information
Total beds: 4Bathroom Information
Total Baths: 4 Full Baths: 3 Half Baths: 1Room Information
Rooms Total: 8 Has Basement: Yes Basement: Full, Partially Finished -
Interior Features
Appliances: Dishwasher, Dryer, Electric Range, Freezer, Microwave, Refrigerator, Washer -
Heating & Cooling
Has Heating: Yes Heating: Oil, Baseboard, Forced Air Has Cooling: Yes Cooling: Central Air
-
Building Information
Year Built: 1965 Building Area Total: 3073 Construction Materials: Shingle Siding, Wood Siding, Clapboard Patio And Porch Features: Deck, Patio Private Pool: No -
Exterior Features
Exterior Features: Garden
-
Lot Information
Lot Size Acres: 1.12
-
Listing Price Information
Listing Price: $5400
-
Tax Information
Parcel Number: 277083
-
Virtual Tour
Parking Information
AttachedGarage Information
Has Garage: Yes Has Attached Garage: Yes Garage Space: 2
-
School Information
Elementary School: RidgeburyJunior High School: Scotts RidgeSenior High School: Ridgefield -
Location Information
Direction: North Salem Rd, Barlow Mountain Rd, Pierrepont Dr, Twixt Hills Rd, Knollwood Dr, #128 on left. WaterSource: Shared Well
IDX information is provided exclusively for personal, non-commercial use, and may not be used for any purpose other than to identify prospective properties consumers may be interested in purchasing. Information is deemed reliable but not guaranteed. The listing broker’s offer of compensation is made only to participants of the MLS where the listing is filed.
ByOwner last updated this listing 08/09/2026 @ 15:00
More Cities with for Rent by Owner Homes
- Ridgefield Homes for Rent By Owner
- South Salem Homes for Rent By Owner
- Redding Homes for Rent By Owner
- North Salem Homes for Rent By Owner
- Pound Ridge Homes for Rent By Owner
- Danbury Homes for Rent By Owner
- Wilton Homes for Rent By Owner
- Bethel Homes for Rent By Owner
- Weston Homes for Rent By Owner
- Brewster Homes for Rent By Owner
- Katonah Homes for Rent By Owner
- New Canaan Homes for Rent By Owner
- Newtown Homes for Rent By Owner
- Norwalk Homes for Rent By Owner
- Brookfield Homes for Rent By Owner
- New Fairfield Homes for Rent By Owner
- Mount Kisco Homes for Rent By Owner
- Westport Homes for Rent By Owner
- Monroe Homes for Rent By Owner
- Carmel Homes for Rent By Owner
Homes around $5,400








Verify Your Email
Please enter the 6-digit verification code
sent to your email address.
