
1254 Scenic View St
Upland, CA 91784

 4
4
Bed
 2
2
Bath
 1,600
1,600Sqft
5,500Sqft(Lot)
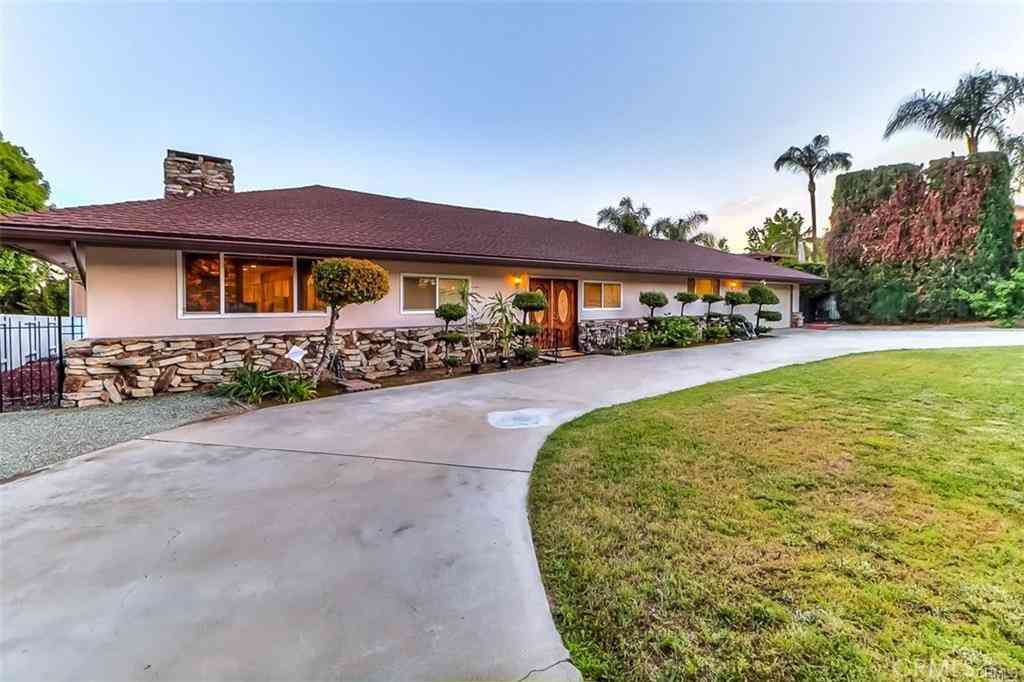
Discover panoramic views and effortless single-level living in the highly desirable Upland View Point community. Perfectly positioned to capture breathtaking golf course views from the backyard and spectacular Mt. Baldy vistas from the front, this beautifully maintained 4-bedroom, 2-bath home offers the perfect blend of comfort and scenery. Inside, you'll find an inviting open-concept layout where the spacious kitchen seamlessly connects to the family room, creating an ideal space for everyday living and entertaining. Rich hardwood flooring flows throughout the home, while the private primary suite features a walk-in closet and an en-suite bath with dual vanities for added convenience.The attached garage and extended driveway provide parking for up to three vehicles. Residents of Upland Vi

 Property Details
 Map
Map
 Map
Map
What's Nearby
Nearby Areas
 Features
-
Bedroom Information
Total beds: 4Bathroom Information
Total Baths: 2 Full Baths: 2Flooring Information
Wood -
Interior Features
Breakfast Bar, All Bedrooms Down, Attic, Dressing Area, Primary SuiteAppliances: Dryer, WasherLaundry Features: In Garage -
Heating & Cooling
Has Heating: Yes Heating: Forced Air Has Cooling: Yes Cooling: Central Air
-
Building Information
Year Built: 1987Stories: 1Patio And Porch Features: ConcretePool Features: AssociationPrivate Pool: NoView: Golf Course, Mountain(s), Panoramic, Trees/Woods
-
Lot Information
Main Square Feet: 5500 Lot Size Acres: 0.1263 Lot Size Source: Assessor Lot Size Square Feet: 5,500 Lot Description: Back Yard
-
Listing Price Information
Listing Price: $3950
-
Tax Information
Parcel Number: 1044611270000 Tax Lot: 154
-
Parking Information
Parking Total: 5Garage Information
Has Garage: Yes Has Attached Garage: Yes Garage Space: 2 Pets Allowed: Breed RestrictionsHomeowners Association Information
Has Association: YesAssociation Amenities: Sport Court, Barbecue, Pool, Sauna, Tennis Court(s)Community Features: Biking, Golf, Hiking, Sidewalks, Urban
-
School Information
Elementary School: Junior High School: Pioneer Senior High School: Upland -
Location Information
Direction: Campus/between Baseline and 19th st . WaterSource: Public
The information being provided by Miami Association of REALTORS® is for the consumer's personal, non-commercial use. Any information relating to real estate for sale referenced on this web site comes from the Internet Data Exchange (IDX) program of the Miami Association of REALTORS®. The accuracy of all information is deemed reliable but not guaranteed and should be personally verified through personal inspection by and/or with the appropriate professionals. The data contained herein is copyrighted by Miami Association of REALTORS® and is protected by all applicable copyright laws. Any unauthorized dissemination of this information is in violation of copyright laws and is strictly prohibited. Copyright 2026 Miami Association of REALTORS®. All rights reserved.
ByOwner last updated this listing 08/12/2026 @ 00:08
More Cities with for Rent by Owner Homes
- Upland Homes for Rent By Owner
- Claremont Homes for Rent By Owner
- Montclair Homes for Rent By Owner
- Pomona Homes for Rent By Owner
- La Verne Homes for Rent By Owner
- Rancho Cucamonga Homes for Rent By Owner
- Ontario Homes for Rent By Owner
- Chino Homes for Rent By Owner
- San Dimas Homes for Rent By Owner
- Jurupa Valley Homes for Rent By Owner
- Chino Hills Homes for Rent By Owner
- Glendora Homes for Rent By Owner
- Eastvale Homes for Rent By Owner
- Fontana Homes for Rent By Owner
- Diamond Bar Homes for Rent By Owner
- Azusa Homes for Rent By Owner
- Covina Homes for Rent By Owner
- Walnut Homes for Rent By Owner
- Bloomington Homes for Rent By Owner
- West Covina Homes for Rent By Owner
Homes around $3,950




Learn More about this Property



Verify Your Email
Please enter the 6-digit verification code
sent to your email address.

 951-656-4610