
MLS: #VAFV2043884, Listed By: John Ginty, Samson Properties, Source:Bright MLS
124 Charing Cross Drive
STEPHENS CITY, VA 22655

 5
5
Bed
 3
3
Bath
 2,415
2,415Sqft
 0.12
0.12Acre(Lot)
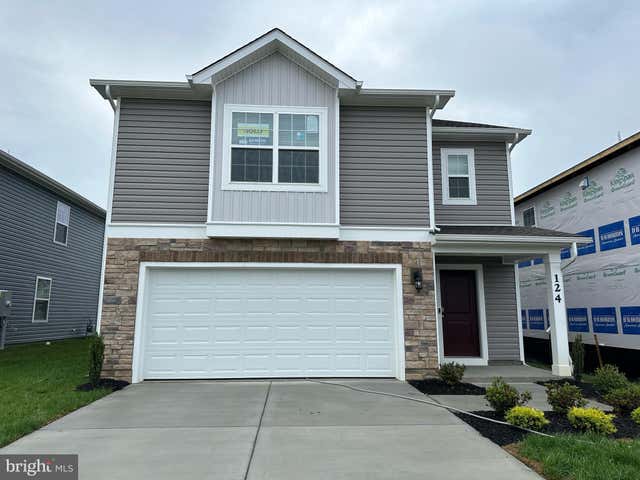
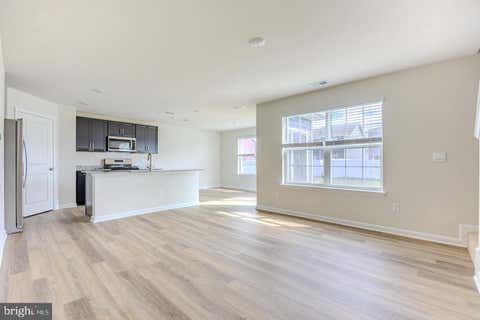
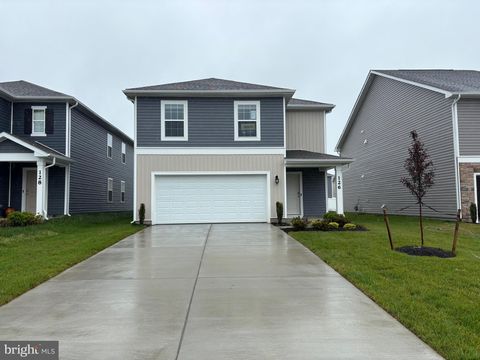
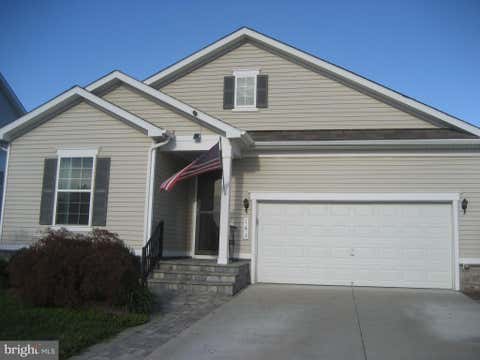
Discover this stunning, like-new home with a fenced backyard! Featuring an open floor plan, this home offers a bright and inviting living space perfect for modern living. The spacious kitchen boasts a large island, a pantry, and gas cooking, seamlessly flowing into the living/dining area, which walks out to a generous backyard. The main level is rounded out with a bedroom and a full bathroom. The large backyard provides ample space for outdoor enjoyment. A covered front porch adds to the home’s charm and curb appeal. Upstairs, you'll find a conveniently located laundry room and a luxurious primary suite with two walk-in closets and a spa-like en-suite bathroom with dual sinks. The upper-level guest bathroom also features double sinks for added convenience. Additional features include a tw

 Property Details
 Map
Map
 Map
Map
What's Nearby
Nearby Areas
 Features
-
Bedroom Information
Total beds: 5Bathroom Information
Total Baths: 3 Full Baths: 3 -
Flooring Information
Carpet, Vinyl -
Roofing Information
Shingle -
Interior Features
Kitchen Island, Recessed Lighting, Walk-In Closet(s), Open Floorplan Roof: Shingle Appliances: Gas Range, Gas Oven, Electric Water Heater, Dishwasher, Disposal, Refrigerator, Washer, Microwave Laundry Features: Laundry Room, Upper Level Window Features: Window Coverings, Double Pane Windows, Screens, Window Treatments -
Heating & Cooling
Has Heating: Yes Heating: Natural Gas, Forced Air Has Cooling: Yes Cooling: Central Air, Electric
-
Building Information
Year Built: 2025 Building Area Total: 2415 Construction Materials: Batts Insulation, Blown-In Insulation, Concrete, Frame, Vinyl Siding, Stone Pool Features: None Private Pool: No
-
Lot Information
Lot Size Acres: 0.12 Lot Size Source: Estimated Lot Size Square Feet: 5259 Lot Description: Front Yard, Cleared, Back YardProperty Information
Subdivision: WEST WIND Source Property Type: Residential Lease Property SubType: Single Family Residence Levels: Two Property Age: 1
-
Listing Price Information
Listing Price: $2800
-
Tax Information
Parcel Number: NO TAX RECORD
-
Parking Information
Parking Total: 6 Garage Door Opener, Concrete, Garage, Driveway, Inside Entrance, AttachedGarage Information
Has Garage: Yes Has Attached Garage: Yes Garage Space: 2 Pets Allowed: YesHomeowners Association InformationHas Association: Yes Included Fees: Trash Association Amenities: Playground
-
School Information
Elementary School: MIDDLETOWNJunior High School: ROBERT E. AYLORSenior High School: SHERANDO -
Utility Information
Cable Available, Underground Utilities, Phone Available -
Location Information
Direction: 81 to VA-277 west. Right on Dandridge Blvd. Right on Schyrock, left on Charing Cross WaterSource: Public
The data relating to real estate for sale on this website appears in part through the BRIGHT Internet Data Exchange program, a voluntary cooperative exchange of property listing data between licensed real estate brokerage firms in which ByOwner participates, and is provided by BRIGHT through a licensing agreement. The information provided by this website is for the personal, non-commercial use of consumers and may not be used for any purpose other than to identify prospective properties consumers may be interested in purchasing. Some properties which appear for sale on this website may no longer be available because they are under contract, have closed or are no longer being offered for sale. Information Deemed Reliable But Not Guaranteed. Copyright © 2026 Bright MLS. All rights reserved.
ByOwner last updated this listing 08/09/2026 @ 10:44
More Cities with for Rent by Owner Homes
- Stephens City Homes for Rent By Owner
- Winchester Homes for Rent By Owner
- Strasburg Homes for Rent By Owner
- Front Royal Homes for Rent By Owner
- Stephenson Homes for Rent By Owner
- Berryville Homes for Rent By Owner
- Bunker Hill Homes for Rent By Owner
- Inwood Homes for Rent By Owner
- Dumfries Homes for Rent By Owner
- Woodstock Homes for Rent By Owner
- Charles Town Homes for Rent By Owner
- Kearneysville Homes for Rent By Owner
- Ranson Homes for Rent By Owner
- Marshall Homes for Rent By Owner
- Middleburg Homes for Rent By Owner
- Purcellville Homes for Rent By Owner
- Harpers Ferry Homes for Rent By Owner
- Martinsburg Homes for Rent By Owner
- Berkeley Springs Homes for Rent By Owner
- Luray Homes for Rent By Owner
Homes around $2,800









Verify Your Email
Please enter the 6-digit verification code
sent to your email address.

 540-348-4911