
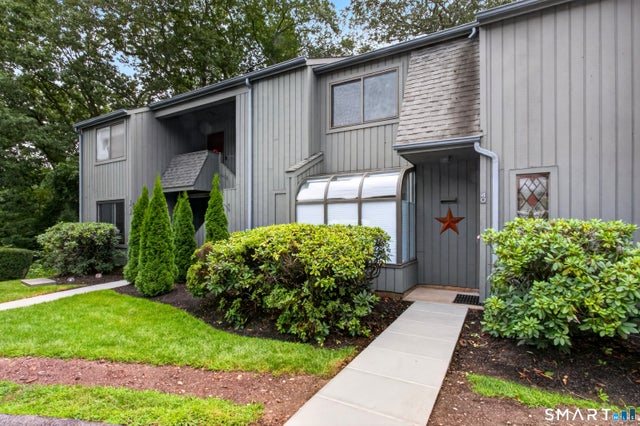
123 Old Belden Hill Road #40
Norwalk, CT 06850

 2
2
Bed
 2
2
Bath
 1,220
1,220Sqft
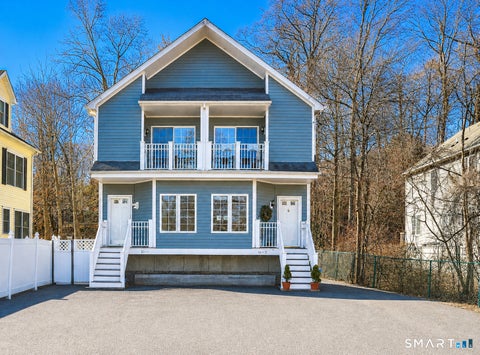
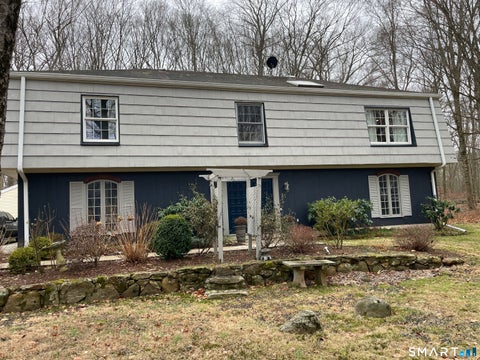
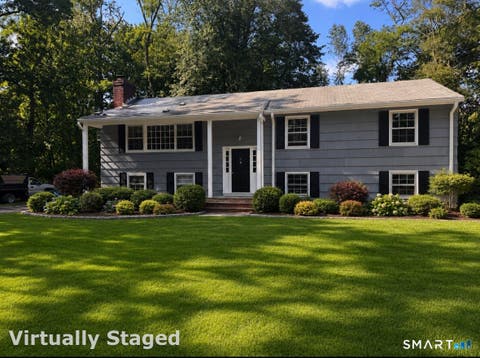
Set against the wooded backdrop of Silvermine Crossing, this updated two-bedroom townhouse offers a rare combination of privacy, convenience, and easy condo living along the Norwalk/Wilton line. Thoughtfully refreshed and ready to enjoy, the home feels tucked away while keeping everyday essentials and commuting options close at hand. The main level is designed for comfortable, connected living. A bright eat-in kitchen flows naturally into the dining and living spaces, where a wood-burning fireplace creates a warm focal point. Sliding doors extend the living space outdoors to a private deck and garden area surrounded by greenery-an inviting spot for morning coffee, outdoor dining, or unwinding at the end of the day. Upstairs, the primary bedroom features an updated bath and generous closet

 Property Details
 Map
Map
 Map
Map
What's Nearby
Nearby Areas
 Features
-
Bedroom Information
Total beds: 2Bathroom Information
Total Baths: 2 Full Baths: 1 Half Baths: 1Room Information
Rooms Total: 3 Basement: None -
Interior Features
Appliances: Dishwasher, Dryer, Electric Range, Refrigerator, Washer Laundry Features: Main Level -
Heating & Cooling
Has Heating: Yes Heating: Electric, Forced Air Has Cooling: Yes Cooling: Central Air
-
Building Information
Year Built: 1983 Building Area Total: 1220 Construction Materials: Shingle Siding, Wood Siding, Vertical Siding Pool Features: Outdoor Pool, In Ground Private Pool: No Association Fee Frequency: Monthly
-
Lot Information
Lot Description: Cul-De-Sac
-
Listing Price Information
Listing Price: $3600
-
Tax Information
Parcel Number: 244396
-
Garage Information
Pets Allowed: YesHomeowners Association InformationHas Association: Yes Included Fees: Insurance, Snow Removal, Trash, Water, Maintenance Grounds HOA: $483.00 Association Amenities: Clubhouse, Pool, Parking
-
School Information
Elementary School: Per Board of EdJunior High School:Senior High School: Per Board of Ed -
Location Information
Direction: GPS Friendly. Condo is halfway down on the right #40. WaterSource: Public
IDX information is provided exclusively for personal, non-commercial use, and may not be used for any purpose other than to identify prospective properties consumers may be interested in purchasing. Information is deemed reliable but not guaranteed. The listing broker’s offer of compensation is made only to participants of the MLS where the listing is filed.
ByOwner last updated this listing 08/31/2026 @ 05:27
More Cities with for Rent by Owner Homes
- Norwalk Homes for Rent By Owner
- New Canaan Homes for Rent By Owner
- Darien Homes for Rent By Owner
- Westport Homes for Rent By Owner
- Wilton Homes for Rent By Owner
- Weston Homes for Rent By Owner
- Stamford Homes for Rent By Owner
- Pound Ridge Homes for Rent By Owner
- Fairfield Homes for Rent By Owner
- South Salem Homes for Rent By Owner
- Greenwich Homes for Rent By Owner
- Redding Homes for Rent By Owner
- Ridgefield Homes for Rent By Owner
- Bridgeport Homes for Rent By Owner
- Armonk Homes for Rent By Owner
- Port Chester Homes for Rent By Owner
- Trumbull Homes for Rent By Owner
- Mount Kisco Homes for Rent By Owner
- Katonah Homes for Rent By Owner
- Rye Homes for Rent By Owner
Homes around $3,600











Verify Your Email
Please enter the 6-digit verification code
sent to your email address.
Verify Your Phone Number
Please enter the 6-digit verification code
sent to your mobile phone.
