

1171 Misty Creek Drive
Aberdeen, NC 28315

 4
4
Bed
 4
4
Bath
 3,108
3,108Sqft
 0.24
0.24Acre(Lot)
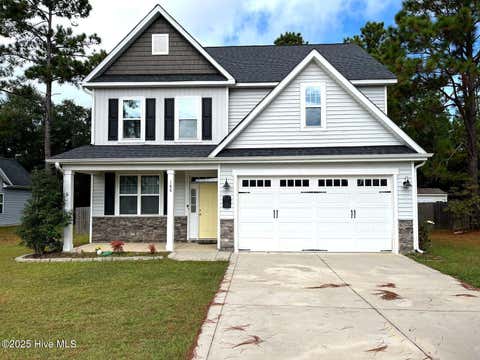
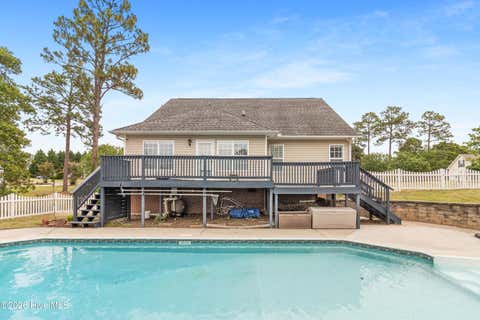
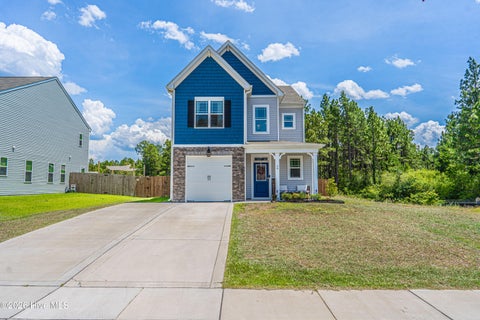
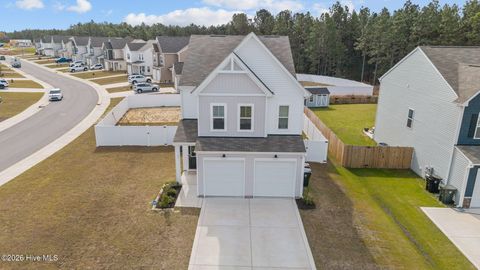
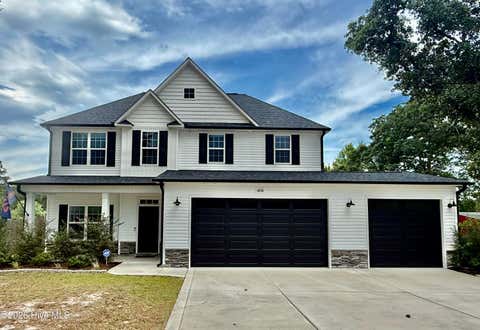
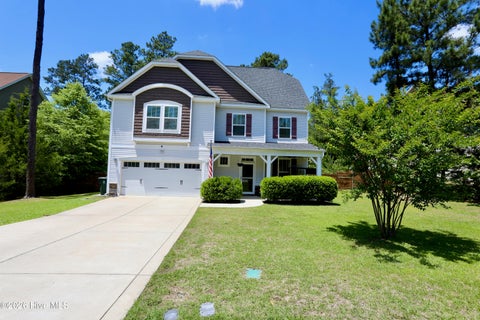
LAWN MAINTENANCE INCLUDED! WASHER & DRYER INCLUDED! 2 MASTER SUITES! LARGE FENCED-IN YARD! OVER 3,100 SQ FEET! DECK WITH PERGOLA! LOFT! SMART HOME! PRACTICALLY BRAND-NEW HOME! 4 BEDROOMS/3.5 BATHROOMS! LOFT! OFFICE! DINING AREA! Welcome home! Come and tour this luxurious home! Downstairs, you will be greeted by a beautiful office complete with beautiful French doors for privacy, a dining area that can be used as a second sitting area, a massive open living room, a half bathroom that has a flare for country living, and a gourmet kitchen complete with gorgeous granite! Upstairs, this practically new home boasts 4 massive bedrooms, including 2 Master Suites, both complete with walk-in closets! The Owner's Suite offers a massively sized room, a grand walk-in closet, and a bathroom boasting

 Property Details
 Map
Map
 Map
Map
What's Nearby
Nearby Areas
 Features
-
Bedroom Information
Total beds: 4Bathroom Information
Total Baths: 4 Full Baths: 3 Half Baths: 1Room Information
Rooms Total: 9 Basement: None -
Flooring Information
Carpet -
Interior Features
Walk-In Closet(s), High Ceilings, Vaulted Ceiling(s), Kitchen Island, Ceiling Fan(s), Pantry, Built-in Features Appliances: Electric Oven, Washer, Refrigerator, Ice Maker, Dryer, Dishwasher, Microwave, Electric Water Heater Laundry Features: Washer Hookup, Laundry Room -
Heating & Cooling
Has Heating: Yes Heating: Electric, Zoned Has Cooling: Yes Cooling: Zoned
-
Building Information
Year Built: 2024 Building Area Total: 3108 Construction Materials: Shake Siding, Brick Veneer, Vinyl Siding, Frame Patio And Porch Features: Patio, Porch Private Pool: No View: See Remarks
-
Lot Information
Main Square Feet: 0.24 Acres Lot Size Acres: 0.24 Lot Size Square Feet: 10454 Lot Description: Interior LotProperty Information
Subdivision: Collinswood Source Property Type: Residential Lease Property SubType: Single Family Residence Levels: Two Property Age: 2
-
Listing Price Information
Listing Price: $2750
-
Tax Information
Parcel Number: 20240617
-
Parking Information
Parking Total: 2 Garage Faces Front, Attached, Concrete, Garage Door Opener, GarageGarage Information
Has Attached Garage: Yes Pets Allowed: YesHomeowners Association InformationHas Association: Yes Association Amenities: Maintenance Grounds, Picnic Area, Trail(s) Community Features: Sidewalks
-
School Information
Elementary School: Aberdeeen ElementaryJunior High School: Southern MiddleSenior High School: Pinecrest -
Utility Information
Sewer Connected, Water Connected -
Location Information
Direction: right on 211, left on Misty Cree, and right on Misty Creek WaterSource: Public Security Features: Smoke Detector(s)
The data relating to real estate on this website comes in part from the Internet Data Exchange program of Hive MLS. All information is deemed reliable but not guaranteed and should be independently verified. All properties are subject to prior sale, change, or withdrawal. Neither listing broker(s) nor ByOwner shall be responsible for any typographical errors, misinformation, or misprints, and shall be held totally harmless from any damages arising from reliance upon these data. Copyright ©2026 Hive MLS LLC. All Rights Reserved.
ByOwner last updated this listing 08/20/2026 @ 13:02
More Cities with for Rent by Owner Homes
- Aberdeen Homes for Rent By Owner
- Southern Pines Homes for Rent By Owner
- Pinehurst Homes for Rent By Owner
- West End Homes for Rent By Owner
- Vass Homes for Rent By Owner
- Carthage Homes for Rent By Owner
- Cameron Homes for Rent By Owner
- Spring Lake Homes for Rent By Owner
- Sanford Homes for Rent By Owner
- Fayetteville Homes for Rent By Owner
- Hope Mills Homes for Rent By Owner
- Albemarle Homes for Rent By Owner
- Wingate Homes for Rent By Owner
- Graham Homes for Rent By Owner
- Raleigh Homes for Rent By Owner
- Thomasville Homes for Rent By Owner
- Monroe Homes for Rent By Owner
- Concord Homes for Rent By Owner
- Burlington Homes for Rent By Owner
- High Point Homes for Rent By Owner
Homes around $2,750









Verify Your Email
Please enter the 6-digit verification code
sent to your email address.
