
1112 Basalt Court
Durham, NC 27705

 4
4
Bed
 3
3
Bath
 0.29
0.29Acre(Lot)
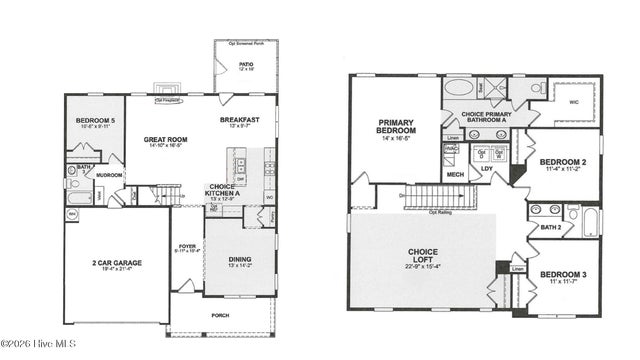
**Available 8/15!** Be the first to rent this like-new home in the desirable Stonewood Estates community! Built in 2023, this spacious home offers approximately 2,637 square feet with 4 bedrooms, 3 full bathrooms, and a 2-car garage. The open floor plan features a spacious living room and a beautifully appointed kitchen with quartz countertops, a gas stove, pot filler, stylish backsplash, stainless steel appliances, a large center island, a walk-in pantry, and ample cabinet space. Just off the foyer, the formal dining room offers a flexible space that can also be used as a playroom or home office. A first-floor bedroom and full bathroom provide the perfect setup for guests or additional living space. Upstairs, you'll find a generous primary suite with a private bath and walk-in close

 Property Details
 Map
Map
 Map
Map
What's Nearby
Nearby Areas
 Features
-
Bedroom Information
Total beds: 4Bathroom Information
Total Baths: 3 Full Baths: 3Room Information
Rooms Total: 8 -
Interior Features
Walk-In Closet(s), Kitchen Island, Ceiling Fan(s), Eat-in Kitchen Appliances: Refrigerator, Range, Dishwasher Laundry Features: Laundry Room -
Heating & Cooling
Has Heating: Yes Heating: Electric, Heat Pump Has Cooling: Yes Cooling: Central Air
-
Building Information
Year Built: 2023 Construction Materials: Fiber Cement Patio And Porch Features: Covered, Patio, Porch, Screened, Front Porch, Rear Porch Private Pool: No View: None
-
Lot Information
Main Square Feet: 0.29 Acres Lot Size Acres: 0.29 Lot Size Square Feet: 12632 Lot Description: Cul-De-SacProperty Information
Subdivision: Other Source Property Type: Residential Lease Property SubType: Single Family Residence Levels: Two Property Age: 3
-
Listing Price Information
Listing Price: $3100
-
Tax Information
Parcel Number: 233319
-
Parking Information
Parking Total: 2 Garage Faces Front, Attached, Covered, Concrete, Garage Door Opener, GarageGarage Information
Has Attached Garage: Yes Pets Allowed: YesHomeowners Association InformationHas Association: Yes Association Amenities: Dog Park, Picnic Area, Playground
-
School Information
Elementary School: DurhumJunior High School: CarringtonSenior High School: Riverside High School -
Location Information
Direction: From Cole Mill Rd. Take Berini Dr to Basalt Ct, left onto Cole Mill Rd, left onto Berini Dr, left onto Opal Ln, left onto Balsawood Dr, right onto Stonewood Ln, left onto Limestone Wy, right onto Basalt Ct, property is on a cul-de-sac on the right
The data relating to real estate on this website comes in part from the Internet Data Exchange program of Hive MLS. All information is deemed reliable but not guaranteed and should be independently verified. All properties are subject to prior sale, change, or withdrawal. Neither listing broker(s) nor ByOwner shall be responsible for any typographical errors, misinformation, or misprints, and shall be held totally harmless from any damages arising from reliance upon these data. Copyright ©2026 Hive MLS LLC. All Rights Reserved.
ByOwner last updated this listing 08/12/2026 @ 15:10
More Cities with for Rent by Owner Homes
- Durham Homes for Rent By Owner
- Wake Forest Homes for Rent By Owner
- Raleigh Homes for Rent By Owner
- Graham Homes for Rent By Owner
- Burlington Homes for Rent By Owner
- Sanford Homes for Rent By Owner
- Reidsville Homes for Rent By Owner
- Danville Homes for Rent By Owner
- Greensboro Homes for Rent By Owner
- Cameron Homes for Rent By Owner
- Carthage Homes for Rent By Owner
- Wilson Homes for Rent By Owner
- Vass Homes for Rent By Owner
- Rocky Mount Homes for Rent By Owner
- Spring Lake Homes for Rent By Owner
- High Point Homes for Rent By Owner
- West End Homes for Rent By Owner
- Southern Pines Homes for Rent By Owner
- Kernersville Homes for Rent By Owner
- Pinehurst Homes for Rent By Owner



Verify Your Email
Please enter the 6-digit verification code
sent to your email address.
