

10125 De Soto #45
Chatsworth, CA 91311

 3
3
Bed
 3
3
Bath
 1,316
1,316Sqft
106,040Sqft(Lot)
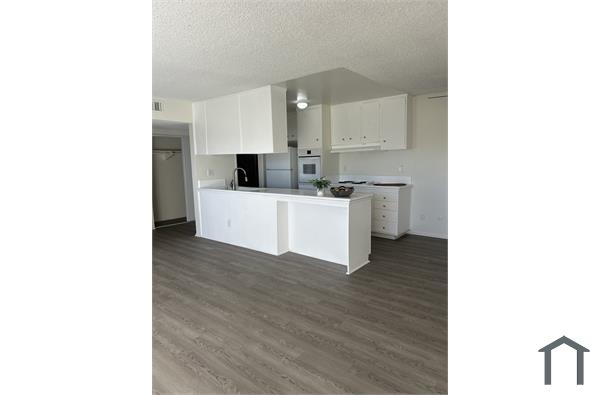
Welcome to Mountain View Estates Townhomes—where modern upgrades, privacy, and everyday comfort come together in perfect harmony. This beautifully updated 3-bedroom, 2.5-bath residence has been freshly repainted and offers an ideal blend of style and functionality, making it a standout opportunity in today’s market. Step inside to a bright and inviting living space, highlighted by rich hardwood flooring, recessed lighting, and a cozy gas fireplace that creates the perfect ambiance for relaxing evenings. Sliding glass doors lead to a charming front patio—an ideal setting for morning coffee, a peaceful garden, or unwinding at the end of the day. The thoughtfully designed layout continues with a private laundry room offering additional storage, along with a convenient guest powder room. The d

 Property Details
 Map
Map
 Map
Map
What's Nearby
Nearby Areas
 Features
-
Bedroom Information
Total beds: 3Bathroom Information
Total Baths: 3 Full Baths: 2 Half Baths: 1Flooring Information
Laminate -
Interior Features
QuartzCounters, RecessedLighting, AllBedroomsUpLaundry Features: Inside, LaundryCloset -
Heating & Cooling
Has Heating: Yes Heating: Central Has Cooling: Yes Cooling: CentralAir
-
Building Information
Year Built: 1974Stories: 2Pool Features: Association, CommunityPrivate Pool: NoView: Mountains, NeighborhoodAssociation Fee Frequency: Monthly
-
Lot Information
Main Square Feet: 106040 Lot Size Acres: 2.4343 Lot Size Source: Assessor Lot Size Square Feet: 106,040 Lot Description: BackYard,Landscaped
-
Listing Price Information
Listing Price: $3500Cash, CashToNewLoan, Conventional, Contract
-
Tax Information
Parcel Number: 2747024071 Tax Lot: 1
-
Parking Information
Parking Total: 1Garage Information
Has Garage: Yes Garage Space: 1 Pets Allowed: NoHomeowners Association Information
Has Association: YesHOA: $390.00Association Amenities: MaintenanceFrontYardCommunity Features: StormDrains, StreetLights, Sidewalks, Pool
-
Location Information
Direction: Drive South on De Soto Ave. Pass Devonshire St. Complex is on the right hand side. Parking is on the street WaterSource: Public
The information being provided by Miami Association of REALTORS® is for the consumer's personal, non-commercial use. Any information relating to real estate for sale referenced on this web site comes from the Internet Data Exchange (IDX) program of the Miami Association of REALTORS®. The accuracy of all information is deemed reliable but not guaranteed and should be personally verified through personal inspection by and/or with the appropriate professionals. The data contained herein is copyrighted by Miami Association of REALTORS® and is protected by all applicable copyright laws. Any unauthorized dissemination of this information is in violation of copyright laws and is strictly prohibited. Copyright 2026 Miami Association of REALTORS®. All rights reserved.
ByOwner last updated this listing 08/08/2026 @ 06:51
More Cities with for Rent by Owner Homes
- Chatsworth Homes for Rent By Owner
- Northridge Homes for Rent By Owner
- Porter Ranch Homes for Rent By Owner
- Winnetka Homes for Rent By Owner
- Canoga Park Homes for Rent By Owner
- Reseda Homes for Rent By Owner
- West Hills Homes for Rent By Owner
- Granada Hills Homes for Rent By Owner
- North Hills Homes for Rent By Owner
- Tarzana Homes for Rent By Owner
- Encino Homes for Rent By Owner
- Woodland Hills Homes for Rent By Owner
- Simi Valley Homes for Rent By Owner
- Panorama City Homes for Rent By Owner
- Stevenson Ranch Homes for Rent By Owner
- Calabasas Homes for Rent By Owner
- Mission Hills Homes for Rent By Owner
- Valley Glen Homes for Rent By Owner
- San Fernando Homes for Rent By Owner
- Pacoima Homes for Rent By Owner
Homes around $3,500





Verify Your Email
Please enter the 6-digit verification code
sent to your email address.

 818-993-7370