
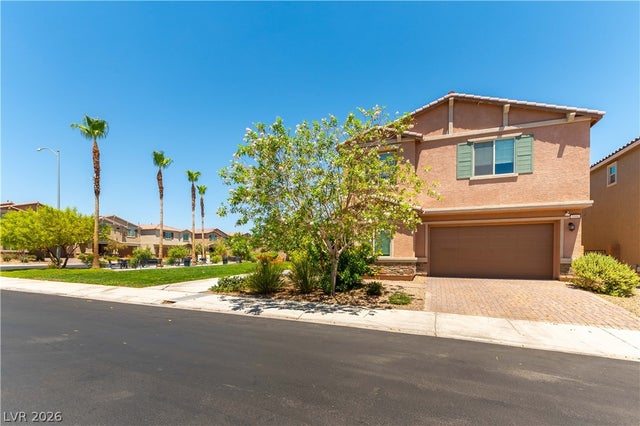
1006 Junipine Avenue
North Las Vegas, NV 89081

 4
4
Bed
 3
3
Bath
 2,703
2,703Sqft
 0.10
0.10Acre(Lot)
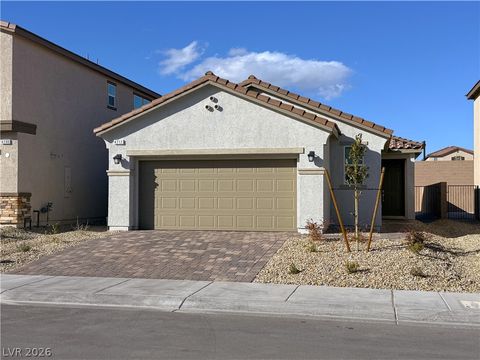
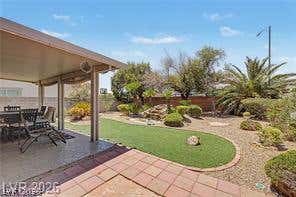
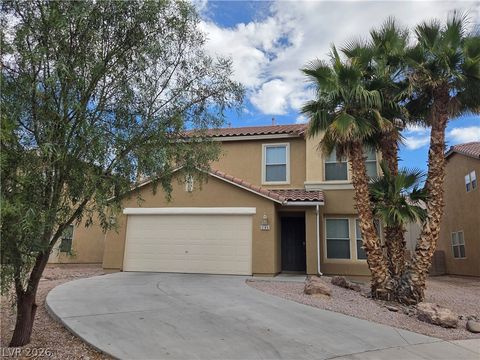
This home has been thoughtfully priced to reflect the opportunity to add a personal touch for improvements (including painting), making it an excellent value in today's market. Upon request and owner approval, tenants may have the opportunity to make select improvements, allowing them to customize the space to better suit their own style and preferences. This spacious 4-bedroom, 3-bath residence in North Las Vegas, offers an exceptional combination of size, location, and opportunity. Perfectly situated next to a beautifully maintained neighborhood park with lush green grass, this home provides peaceful views and convenient access to outdoor recreation just outside your front door. Inside, you'll find a functional two-story floor plan with generous living spaces designed for comfortable

 Property Details
 Map
Map
 Map
Map
What's Nearby
Nearby Areas
 Features
-
Bedroom Information
Total beds: 4Bathroom Information
Total Baths: 3 Full Baths: 2Room Information
Rooms Total: 7 -
Flooring Information
Tile -
Roofing Information
Tile -
Interior Features
Ceiling Fan(s) Roof: Tile Appliances: Dryer, Dishwasher, Disposal, Gas Oven, Gas Range, Microwave, Refrigerator, Washer/Dryer, Washer Laundry Features: Gas Dryer Hookup, Upper Level Window Features: Window Coverings, Blinds -
Heating & Cooling
Has Heating: Yes Heating: Natural Gas, Central Has Cooling: Yes Cooling: Ceiling Fan(s), Central Air, Electric
-
Building Information
Year Built: 2020 Building Area Total: 2703 Construction Materials: Block, Stucco Stories: 2 Private Pool: No
-
Lot Information
Main Square Feet: 0.1 Acres Lot Size Acres: 0.1 Lot Size Square Feet: 4356Property Information
Subdivision: Sedona Ranch Parcel 41 & 42 Source Property Type: Residential Lease Postal Code Plus 4: 5647 Zoning Description: Single Family Property SubType: Single Family Residence Direction Faces: North Property Age: 6
-
Listing Price Information
Listing Price: $2195
-
Tax Information
Parcel Number: 124-26-410-128
-
Parking Information
Garage, PrivateGarage Information
Has Garage: Yes Garage Space: 2 Pets Allowed: YesHomeowners Association InformationHas Association: Yes Association Amenities: Gated
-
School Information
Elementary School: Scott, Jesse D.,Scott, Jesse D.Junior High School: Findlay Clifford O.Senior High School: Legacy -
Utility Information
Cable Available -
Location Information
Direction: 215 EAST RIGHT ON N 5TH STREET, LIEFT ON EL CAMPO GRANDE, RIGHT ON DONNA, LEFT ON JUNIPINE, FIRST HOUSE ON THE LEFT
The data relating to real estate for sale on this website comes in part from the INTERNET DATA EXCHANGE Program of the Greater Las Vegas Association of REALTORS® MLS. Real estate listings held by brokerage firms other than this site owner are marked with the IDX logo. information being provided is for the consumers' personal, non-commercial use and may not be used for any purpose other than to identify prospective properties consumers may be interested in purchasing. Any use of search facilities of data on the site, other than by a consumer looking to purchase real estate, is prohibited. GLVAR deems information reliable but not guaranteed. Copyright © 2026 of the Greater Las Vegas Association of REALTORS® MLS. All Rights Reserved.
ByOwner last updated this listing 08/02/2026 @ 09:21
More Cities with for Rent by Owner Homes
- North Las Vegas Homes for Rent By Owner
- Las Vegas Homes for Rent By Owner
- Henderson Homes for Rent By Owner
- Boulder City Homes for Rent By Owner
- Pahrump Homes for Rent By Owner
- Laughlin Homes for Rent By Owner
- Bullhead City Homes for Rent By Owner
- Needles Homes for Rent By Owner
- Barstow Homes for Rent By Owner
- Ridgecrest Homes for Rent By Owner
- 29 Palms Homes for Rent By Owner
- Yucca Valley Homes for Rent By Owner
- Helendale Homes for Rent By Owner
- Apple Valley Homes for Rent By Owner
- Big Bear City Homes for Rent By Owner
- Big Bear Lake Homes for Rent By Owner
- Big Bear Homes for Rent By Owner
- Victorville Homes for Rent By Owner
- Hesperia Homes for Rent By Owner
- Adelanto Homes for Rent By Owner
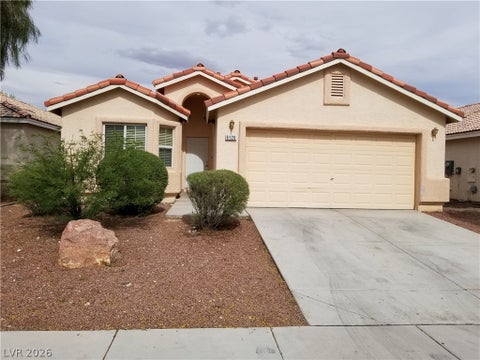
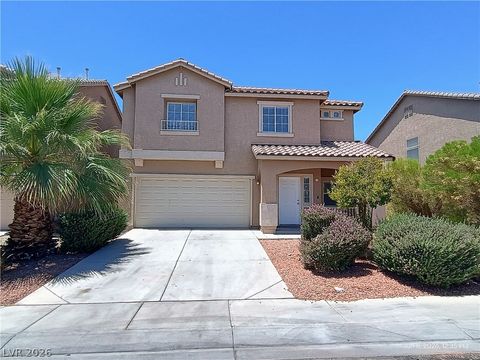
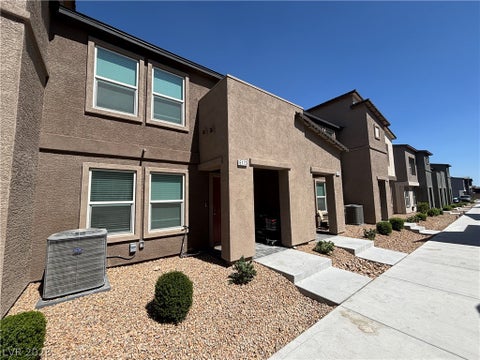
Homes around $2,195







Verify Your Email
Please enter the 6-digit verification code
sent to your email address.

 702-434-5200