

10 Bowman Drive
Greenwich, CT 06831

 3
3
Bed
 4
4
Bath
 4,582
4,582Sqft
 1.08
1.08Acres(Lot)
Welcome to 10 Bowman Drive in the coveted King Merritt neighborhood of Greenwich. Access to all the shops restaurants and amenities of Greenwich, close commute to Mastercard, Pepsico and easy distance to the Merritt. This gorgeous split level house was fully renovated 2025 and features 3/4 Bedrooms, 2 full and 2 half Bathrooms. Vaulted ceilings, huge light open plan living room, Den/office with wood burning fireplace Built Ins and door to the yard. Renovated bathrooms. Brand new eat in kitchen with high end appliances, large quartz island, beautiful cabinetry, sliders out to patio and back yard. Family room with cozy wood burning fireplace, additional finished room for exercise room/guest bedroom/media room and second office space. Beautiful primary En suite with windows on both front and

 Property Details
 Map
Map
 Map
Map
What's Nearby
Nearby Areas
 Features
-
Bedroom Information
Total beds: 3Bathroom Information
Total Baths: 4 Full Baths: 2 Half Baths: 2Room Information
Rooms Total: 10 Has Basement: Yes Basement: Full, Finished -
Interior Features
Open Floorplan Appliances: Dishwasher, Dryer, Freezer, Gas Cooktop, Gas Range, Microwave, Range, Oven, Refrigerator, Washer, Electric Water Heater, Range Hood Laundry Features: Main Level -
Heating & Cooling
Has Heating: Yes Heating: Electric, Heat Pump Has Cooling: Yes Cooling: Ductless
-
Building Information
Year Built: 1954 Building Area Total: 4582 Construction Materials: HardiPlank Type Patio And Porch Features: Patio Pool Features: Outdoor Pool, In Ground Private Pool: No
-
Lot Information
Lot Size Acres: 1.08 Lot Description: Level
-
Listing Price Information
Listing Price: $12500
-
Tax Information
Parcel Number: 1839718
-
Parking Information
Parking Total: 4 Private, Driveway, AttachedGarage Information
Has Garage: Yes Has Attached Garage: Yes Garage Space: 2 Pets Allowed: Yes
-
School Information
Elementary School: GlenvilleJunior High School: WesternSenior High School: Greenwich -
Location Information
Direction: Take king st, turn on Stonehenge Dr, Bowman Dr on the left WaterSource: Public
IDX information is provided exclusively for personal, non-commercial use, and may not be used for any purpose other than to identify prospective properties consumers may be interested in purchasing. Information is deemed reliable but not guaranteed. The listing broker’s offer of compensation is made only to participants of the MLS where the listing is filed.
ByOwner last updated this listing 08/31/2026 @ 06:00
More Cities with for Rent by Owner Homes
- Greenwich Homes for Rent By Owner
- Port Chester Homes for Rent By Owner
- Stamford Homes for Rent By Owner
- Rye Homes for Rent By Owner
- West Harrison Homes for Rent By Owner
- Harrison Homes for Rent By Owner
- White Plains Homes for Rent By Owner
- Mamaroneck Homes for Rent By Owner
- Armonk Homes for Rent By Owner
- Darien Homes for Rent By Owner
- Hartsdale Homes for Rent By Owner
- Scarsdale Homes for Rent By Owner
- Bayville Homes for Rent By Owner
- Larchmont Homes for Rent By Owner
- Elmsford Homes for Rent By Owner
- New Canaan Homes for Rent By Owner
- Pleasantville Homes for Rent By Owner
- Eastchester Homes for Rent By Owner
- Locust Valley Homes for Rent By Owner
- Tuckahoe Homes for Rent By Owner
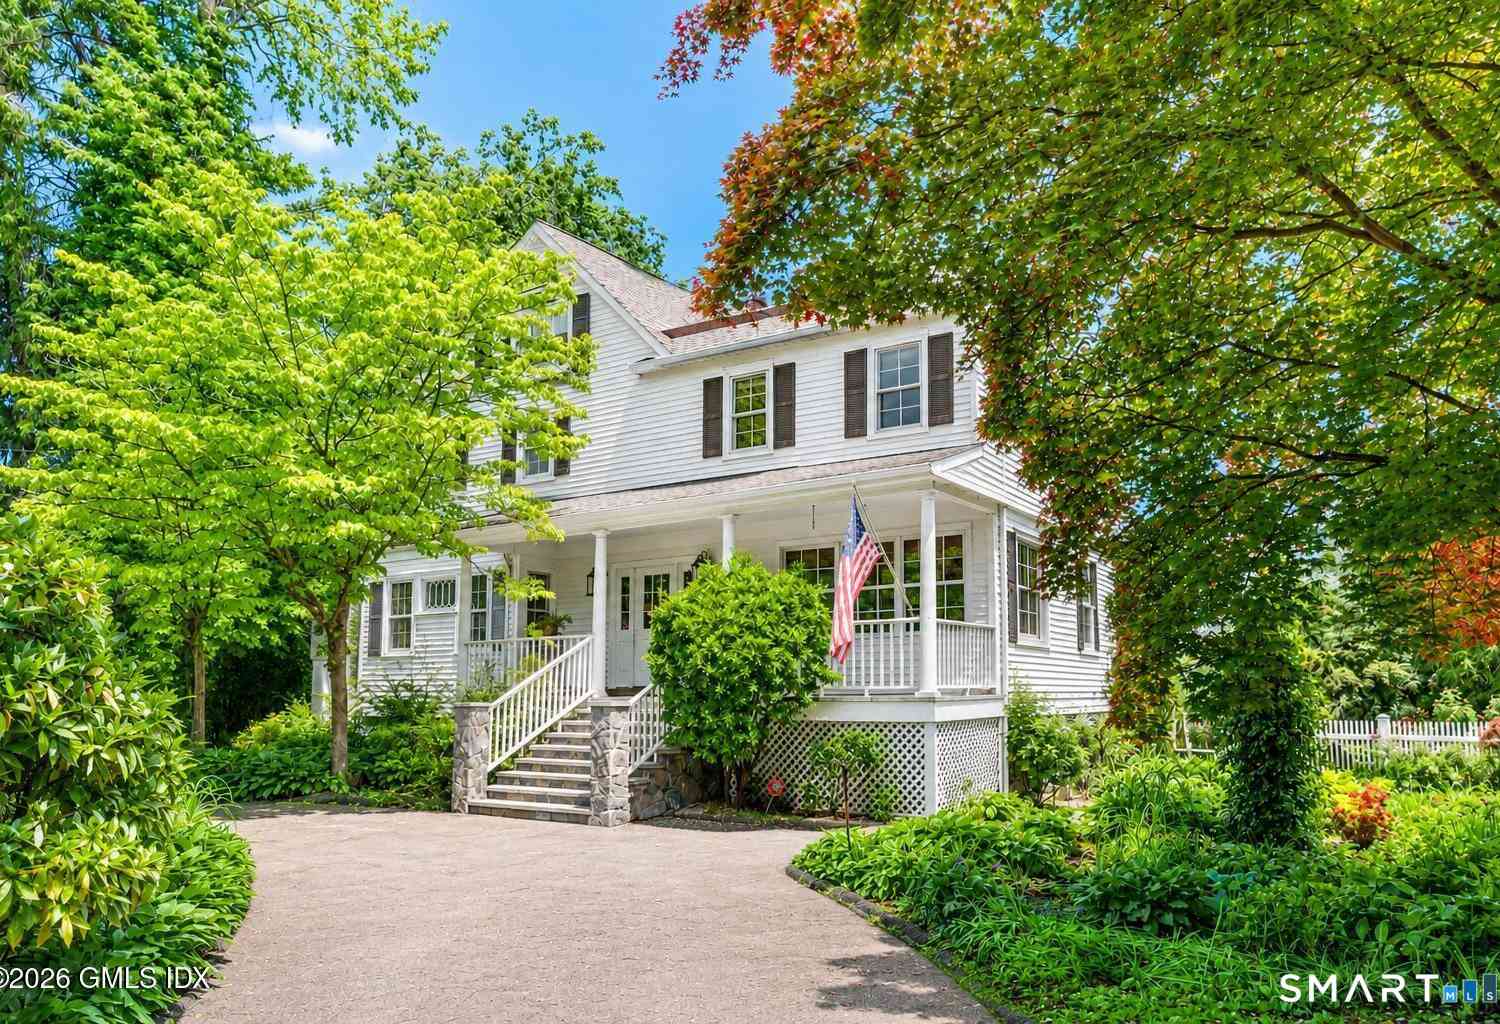
Homes around $12,500








Verify Your Email
Please enter the 6-digit verification code
sent to your email address.
Verify Your Phone Number
Please enter the 6-digit verification code
sent to your mobile phone.
