

19 Spruce Lane
Staten Island, NY 10309

 4
4
Bed
 4
4
Bath
 3,800
3,800Sqft(Lot)
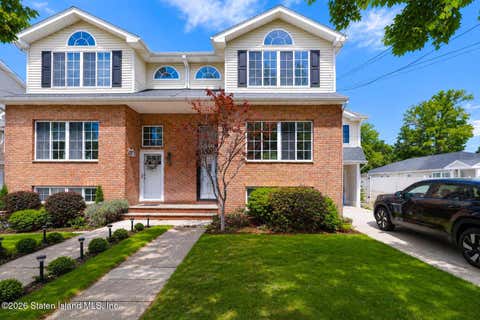
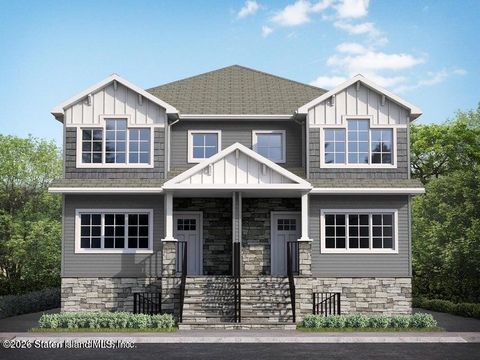
**Fully Renovated Legal Two-Family End-Unit Townhome!** Situated on an oversized **37' x 102'** lot, this impressive home offers approximately **25' x 40'** of living space, a built-in garage, and an additional private parking pad. The legal one-bedroom apartment features a private, secluded side entrance and offers a spacious three-room layout with a full bathroom, washer/dryer hookups, and separate utilities. The tenant pays their own heat, hot water, cooking gas, and electric, making it an excellent income-producing opportunity. The main residence begins with a welcoming entry foyer that provides access to the built-in garage and leads upstairs to the beautifully renovated living space. Designed with an open-concept layout, this level boasts stunning flooring, a chef's gourmet kitchen

 Property Details
 Map
Map
 Map
Map
What's Nearby
Nearby Areas
 Features
-
Bedroom Information
Total beds: 4Bathroom Information
Total Baths: 4 Full Baths: 2 Half Baths: 1Room Information
Basement: None -
Heating & Cooling
Has Heating: Yes Heating: Forced Air, Natural Gas Has Cooling: Yes Cooling: Central Air
-
Building Information
Year Built: 1996 Building Area Total: 3000 Construction Materials: Brick, Vinyl Siding Stories: 3 Patio And Porch Features: Deck Private Pool: No
-
Lot Information
Lot Dimensions: 37x102 Main Square Feet: 3800 Square Feet Lot Size Acres: 0.09 Lot Size Square Feet: 3800 Lot Description: Back Yard
-
Listing Price Information
Listing Price: $999000
-
Tax Information
Tax Lot: 244 Tax Block: 7267 Annual Tax: $8970
-
Parking Information
Garage, Driveway, Additional Parking, AttachedGarage Information
Has Garage: Yes Has Attached Garage: Yes Garage Space: 1Homeowners Association InformationHas Association: Yes Included Fees: Snow Removal
How much is this property worth?
Curious about this home's true market value? Use our free Home Evaluation Tool to instantly get a personalized Comparative Market Analysis (CMA) report. Make smarter, data-driven decisions before you buy.

Nearby Home Value
| Address | Estimate | Bed | Bath | Sq. Ft | Lot Size |
|---|---|---|---|---|---|
| 9 Prague Court, Staten Island, NY, 10309 | $1,674,999 | 4 | 4 | -- | |
| 85 Trenton Court, Staten Island, NY, 10309 | $1,499,999 | 5 | 4 | -- | |
| 23 Inez Street, Staten Island, NY, 10309 | $1,499,999 | 6 | 6 | -- | |
| 27 Inez Street, Staten Island, NY, 10309 | $1,499,999 | 6 | 6 | -- | |
| 172 Mac Gregor Street, Staten Island, NY, 10309 | $1,425,000 | 6 | 5 | -- | |
| 38 Oswald Place, Staten Island, NY, 10309 | $1,649,000 | 6 | 5 | -- | |
| 476 Darlington Avenue, Staten Island, NY, 10309 | $1,099,000 | 5 | 6 | -- | |
| 155 Waterbury Avenue #A, Staten Island, NY, 10309 | $1,350,000 | 6 | 5 | -- | |
| 370 Albourne Avenue, Staten Island, NY, 10309 | $1,900,000 | 6 | 5 | -- | |
| 99 Excelsior Avenue, Staten Island, NY, 10309 | $1,079,000 | 5 | 4 | -- |
Similar Multifamily To 19 Spruce Lane
Nearby For Sale
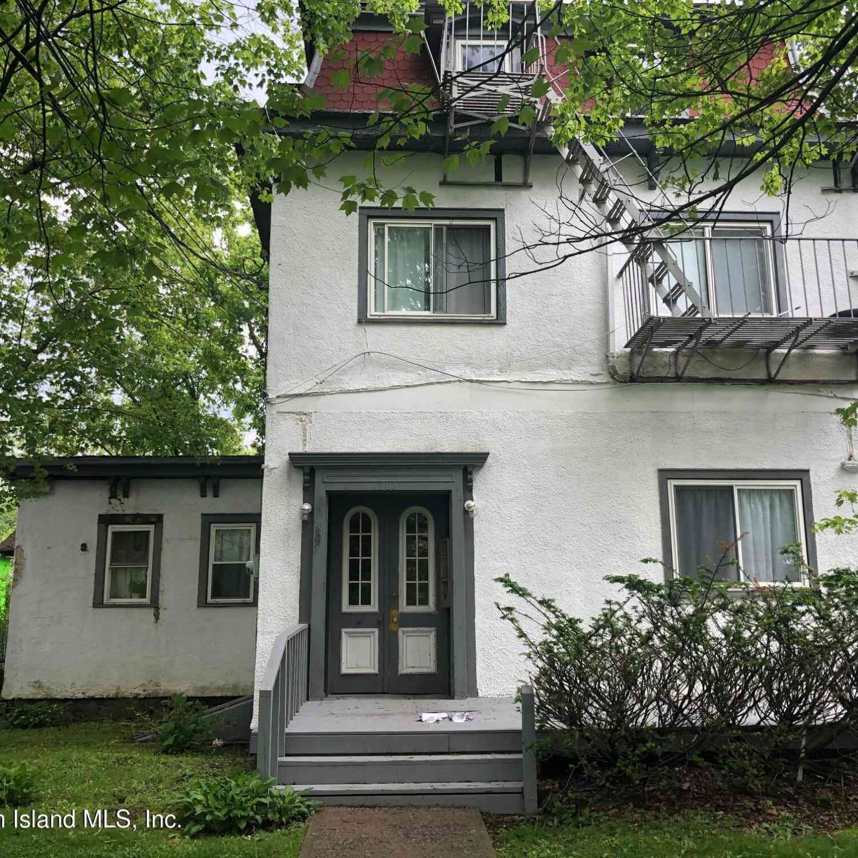
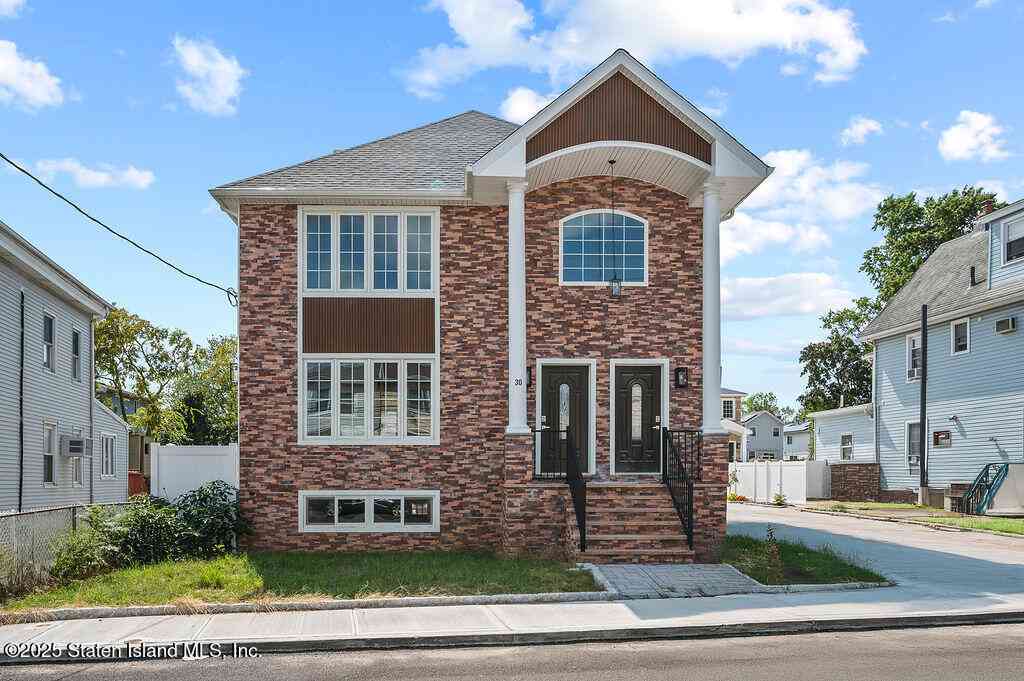
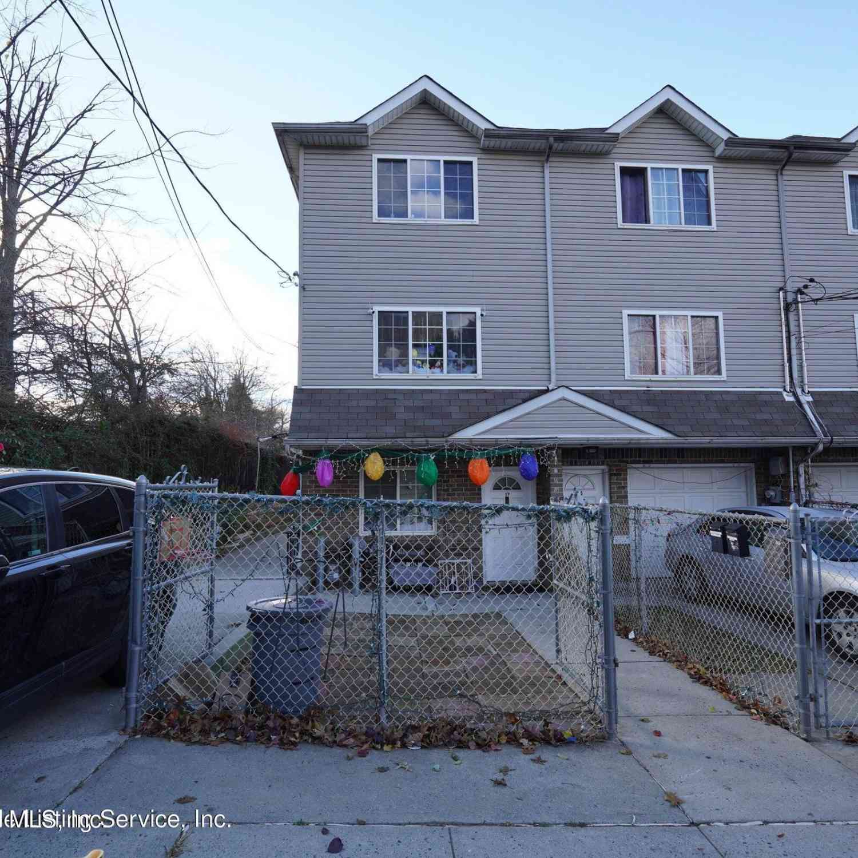
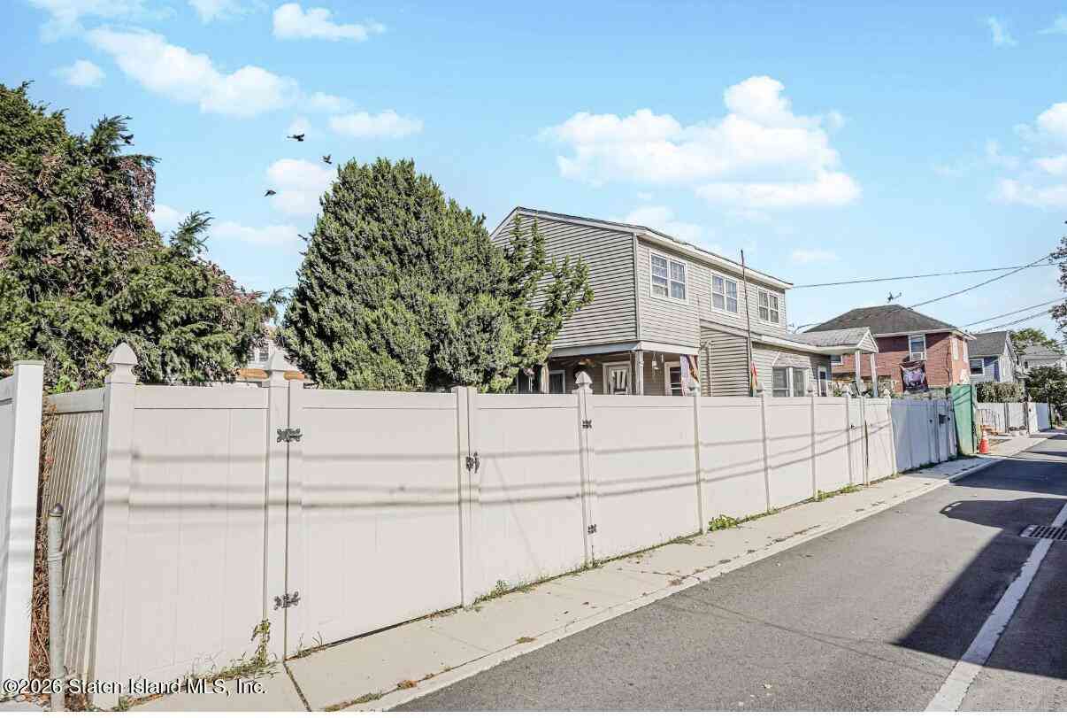
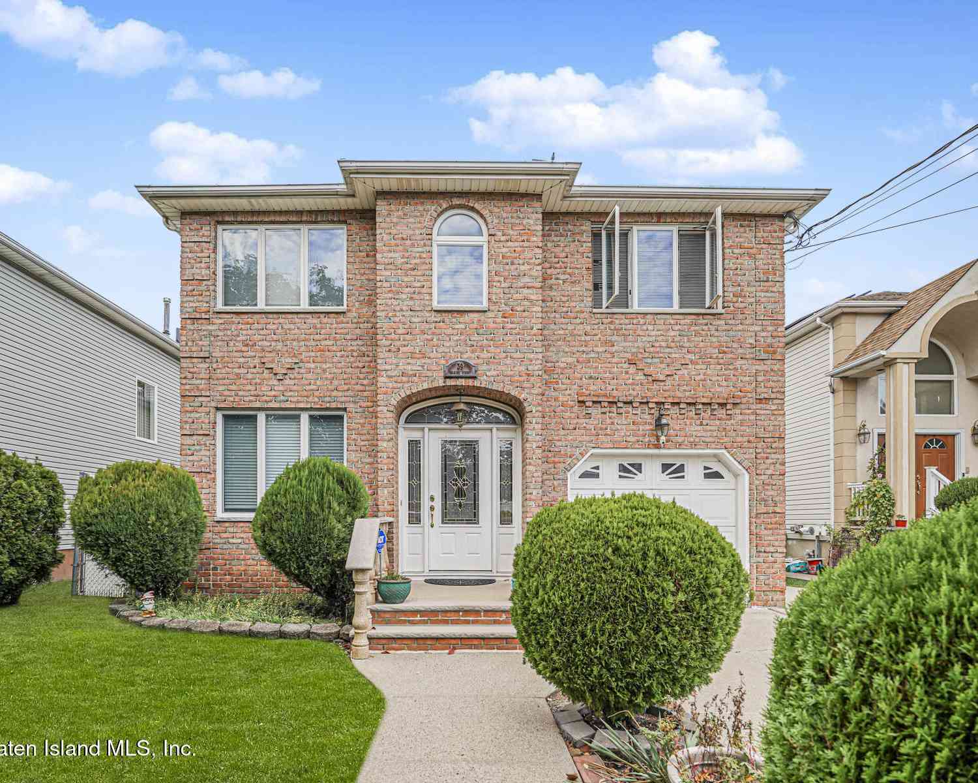
The data relating to real estate for sale on this website comes in part from the Internet Data exchange (IDX) program of the Staten Island Multiple Listing Service, Inc. IDX information is provided exclusively for consumers' personal, non-commercial use and may not be used for any purpose other than to identify prospective properties consumers may be interested in purchasing. Real estate listings held by brokerage firms other than ByOwner, are indicated by detailed information about them such as the name of the listing firms. Information deemed reliable but not guaranteed. Copyright ©2026 Staten Island Multiple Listing Service, Inc. All Rights Reserved.
ByOwner last updated this listing 08/16/2026 @ 17:08
More Cities with for Sale by Owner Homes
- Staten Island Homes For Sale By Owner
- Bayonne Homes For Sale By Owner
- Elizabeth Homes For Sale By Owner
- Brooklyn Homes For Sale By Owner
- New York Homes For Sale By Owner
- Newark Homes For Sale By Owner
- Carteret Homes For Sale By Owner
- Hillside Homes For Sale By Owner
- Linden Homes For Sale By Owner
- Harrison Homes For Sale By Owner
- Jersey City Homes For Sale By Owner
- Hoboken Homes For Sale By Owner
- Roselle Homes For Sale By Owner
- Kearny Homes For Sale By Owner
- Port Reading Homes For Sale By Owner
- Irvington Homes For Sale By Owner
- Rahway Homes For Sale By Owner
- Weehawken Homes For Sale By Owner
- Avenel Homes For Sale By Owner
- Union City Homes For Sale By Owner
Homes around $999,000










Verify Your Email
Please enter the 6-digit verification code
sent to your email address.