
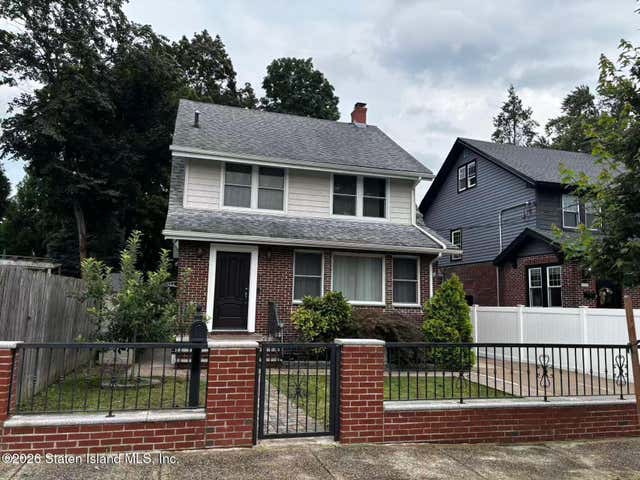
18 7th Street
Staten Island, NY 10306

 4
4
Bed
 2
2
Bath
 4,000
4,000Sqft(Lot)
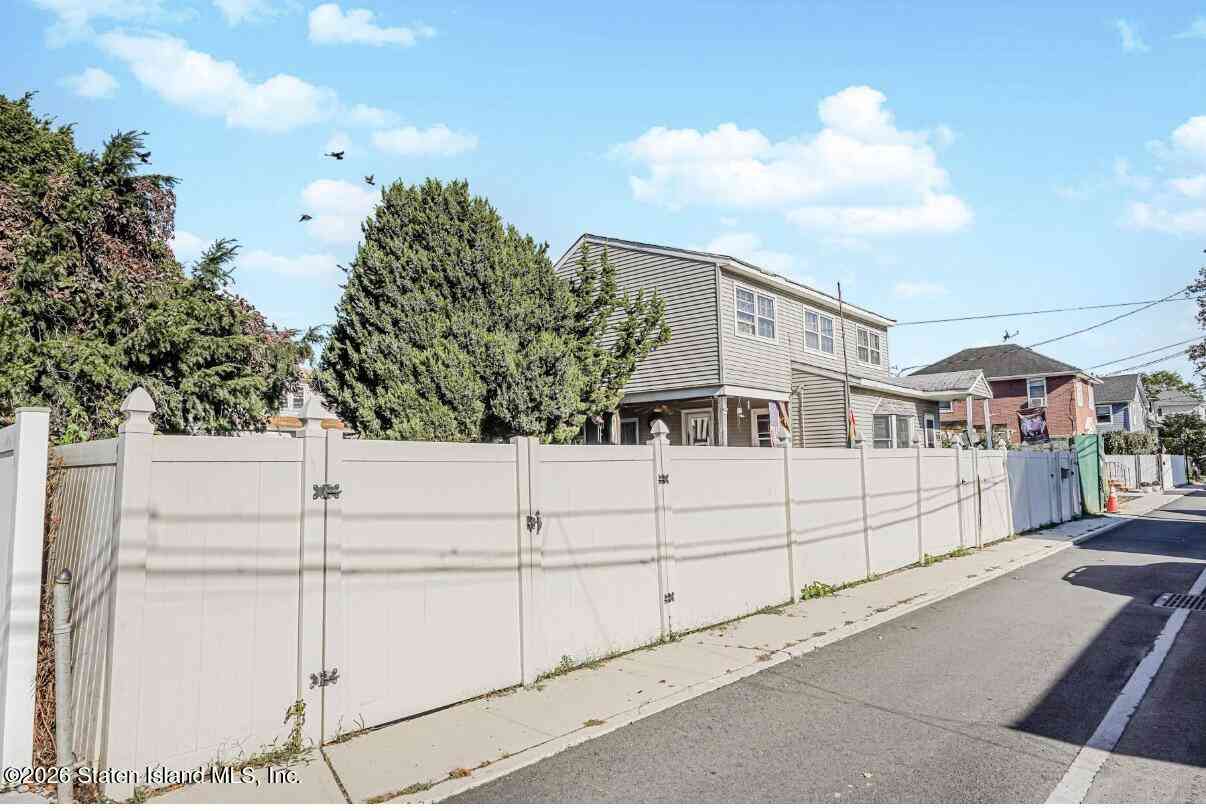
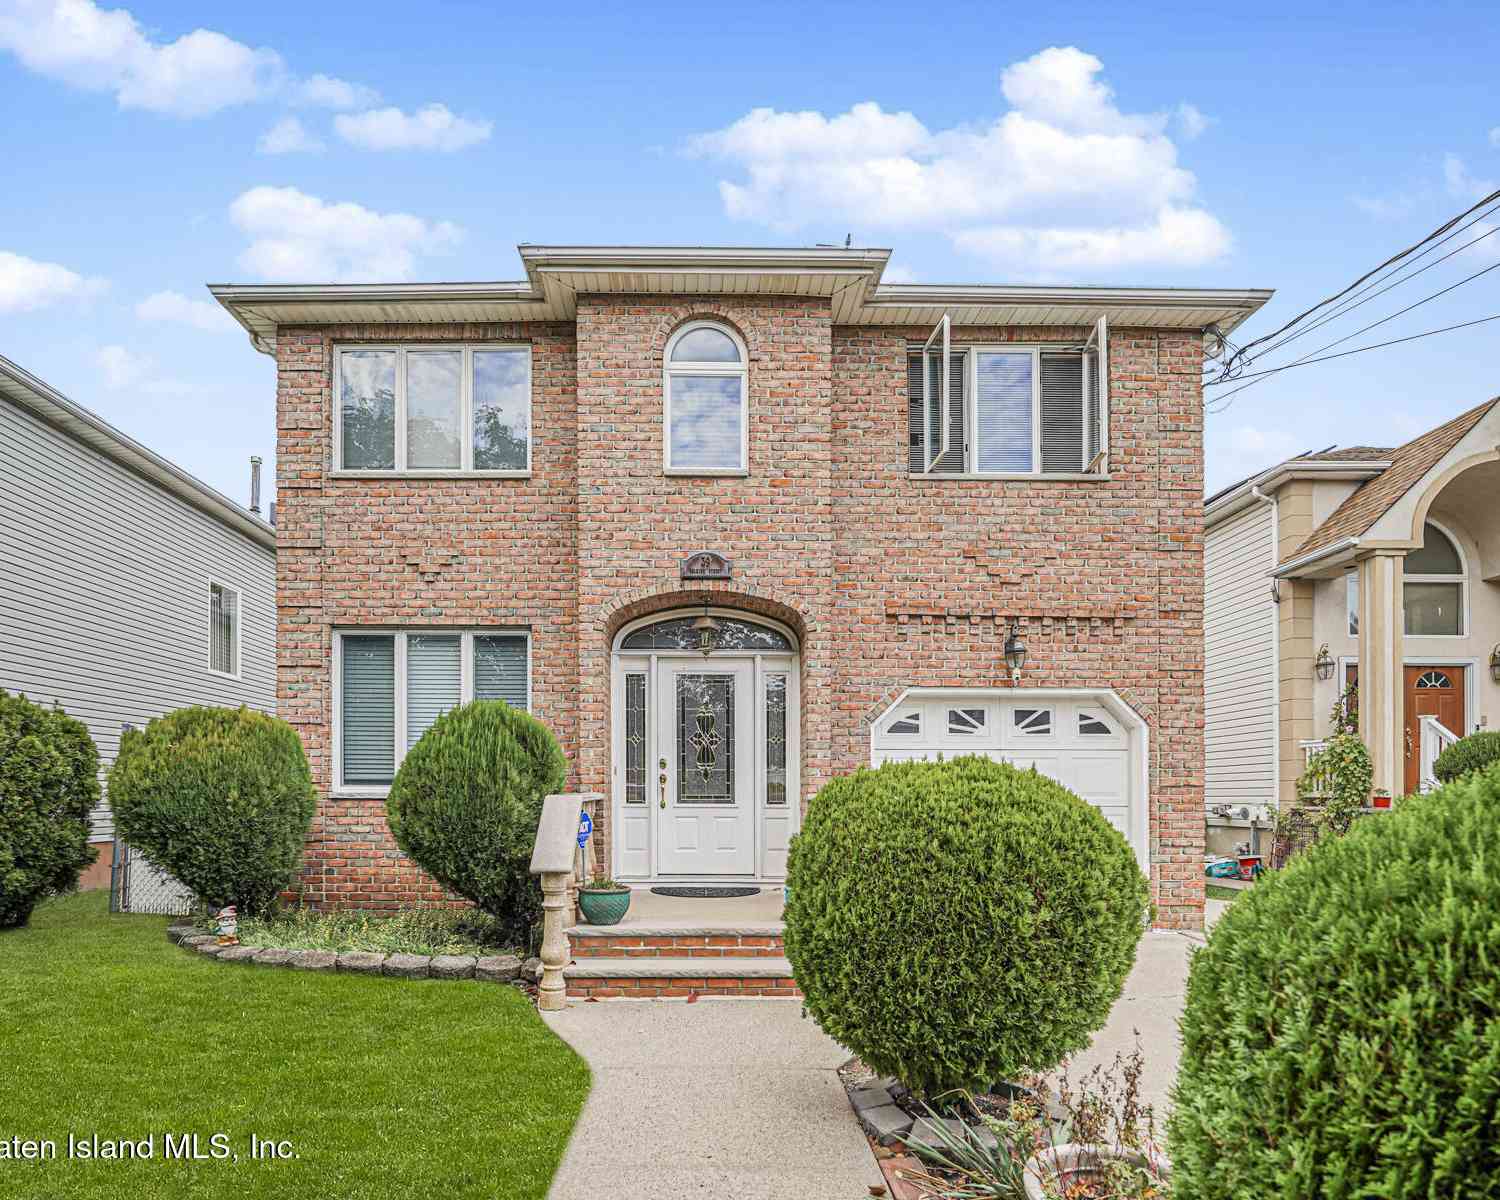
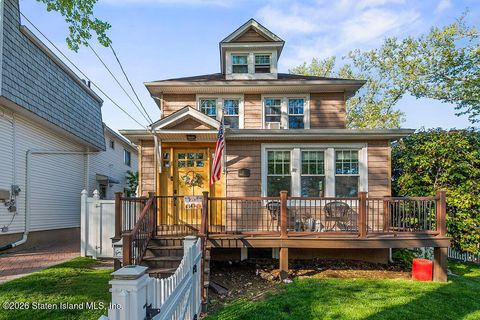
Welcome to comfort redefined in this phenomenal New Dorp two-family home, perfectly positioned on a spacious 40 x 100 lot. From the moment you step inside, you'll appreciate the bright, open-concept layout and the warmth of radiant heated floors on the first level. The living room, anchored by a cozy fireplace, flows effortlessly into the dining area and an eat-in kitchen featuring stainless steel appliances and backyard access—ideal for everyday living and entertaining. A ¾ bath completes this floor. Upstairs, three generously sized bedrooms with plentiful closet space share a full bath, while the expansive finished attic offers endless possibilities as a fourth bedroom, home office, or playroom. The separate one-bedroom apartment with its own full bath, kitchen, and private entrance prov

 Property Details
 Map
Map
 Map
Map
What's Nearby
Nearby Areas
 Features
-
Bedroom Information
Total beds: 4Bathroom Information
Total Baths: 2 Full Baths: 1Room Information
Has Basement: Yes Basement: Finished, Full -
Interior Features
Ceiling Fan(s) -
Heating & Cooling
Has Heating: Yes Heating: Forced Air, Natural Gas Has Cooling: Yes Cooling: Ceiling Fan(s), Central Air
-
Building Information
Year Built: 1920 Building Area Total: 1528 Construction Materials: Brick, Vinyl Siding Stories: 3 Private Pool: No
-
Lot Information
Lot Dimensions: 40x100 Main Square Feet: 4000 Square Feet Lot Size Acres: 0.09 Lot Size Square Feet: 4000 Lot Description: Front Yard, Back Yard
-
Listing Price Information
Listing Price: $985000
-
Tax Information
Parcel Number: 04216-0045 Tax Lot: 0045 Tax Block: 04216 Annual Tax: $7526
-
Parking Information
Off StreetGarage Information
Has Garage: Yes Garage Space: 2
How much is this property worth?
Curious about this home's true market value? Use our free Home Evaluation Tool to instantly get a personalized Comparative Market Analysis (CMA) report. Make smarter, data-driven decisions before you buy.

Nearby Home Value
| Address | Estimate | Bed | Bath | Sq. Ft | Lot Size |
|---|---|---|---|---|---|
| 597-599 Midland Avenue #4, Staten Island, NY, 10306 | $1,088,800 | 6 | 6 | -- | |
| 182 Freeborn Street, Staten Island, NY, 10306 | $499,000 | 2 | 4 | -- | |
| 184 Freeborn Street, Staten Island, NY, 10306 | $499,000 | 2 | 4 | -- | |
| 29 Topping Street, Staten Island, NY, 10306 | $875,000 | 6 | 2 | -- | |
| 31 Weed Avenue, Staten Island, NY, 10306 | $1,599,900 | 6 | 5 | -- | |
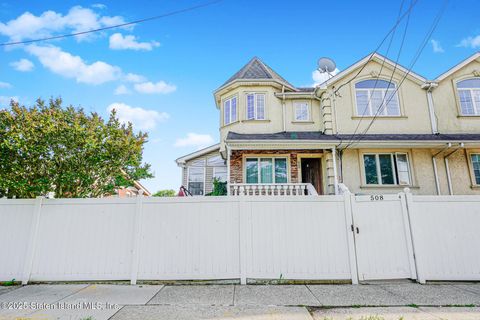
| 508 New Dorp Lane, Staten Island, NY, 10306 | $998,000 | 3 | 5 | -- | |
| 270 Greeley Avenue, Staten Island, NY, 10306 | $1,180,000 | 8 | 8 | -- | |
| 145 Bedford Avenue, Staten Island, NY, 10306 | $1,389,900 | 6 | 5 | -- | |
| 132 Hamden Avenue, Staten Island, NY, 10306 | $1,598,000 | 6 | 5 | -- | |
| 147 Dartmouth Loop, Staten Island, NY, 10306 | $795,000 | 3 | 6 | -- |
Similar Multifamily To 18 7th Street
Nearby For Sale
The data relating to real estate for sale on this website comes in part from the Internet Data exchange (IDX) program of the Staten Island Multiple Listing Service, Inc. IDX information is provided exclusively for consumers' personal, non-commercial use and may not be used for any purpose other than to identify prospective properties consumers may be interested in purchasing. Real estate listings held by brokerage firms other than ByOwner, are indicated by detailed information about them such as the name of the listing firms. Information deemed reliable but not guaranteed. Copyright ©2026 Staten Island Multiple Listing Service, Inc. All Rights Reserved.
ByOwner last updated this listing 08/16/2026 @ 17:08
More Cities with for Sale by Owner Homes
- Staten Island Homes For Sale By Owner
- Bayonne Homes For Sale By Owner
- Elizabeth Homes For Sale By Owner
- Brooklyn Homes For Sale By Owner
- New York Homes For Sale By Owner
- Newark Homes For Sale By Owner
- Carteret Homes For Sale By Owner
- Hillside Homes For Sale By Owner
- Linden Homes For Sale By Owner
- Harrison Homes For Sale By Owner
- Jersey City Homes For Sale By Owner
- Hoboken Homes For Sale By Owner
- Roselle Homes For Sale By Owner
- Kearny Homes For Sale By Owner
- Port Reading Homes For Sale By Owner
- Irvington Homes For Sale By Owner
- Rahway Homes For Sale By Owner
- Weehawken Homes For Sale By Owner
- Avenel Homes For Sale By Owner
- Union City Homes For Sale By Owner
Homes around $985,000










Verify Your Email
Please enter the 6-digit verification code
sent to your email address.