
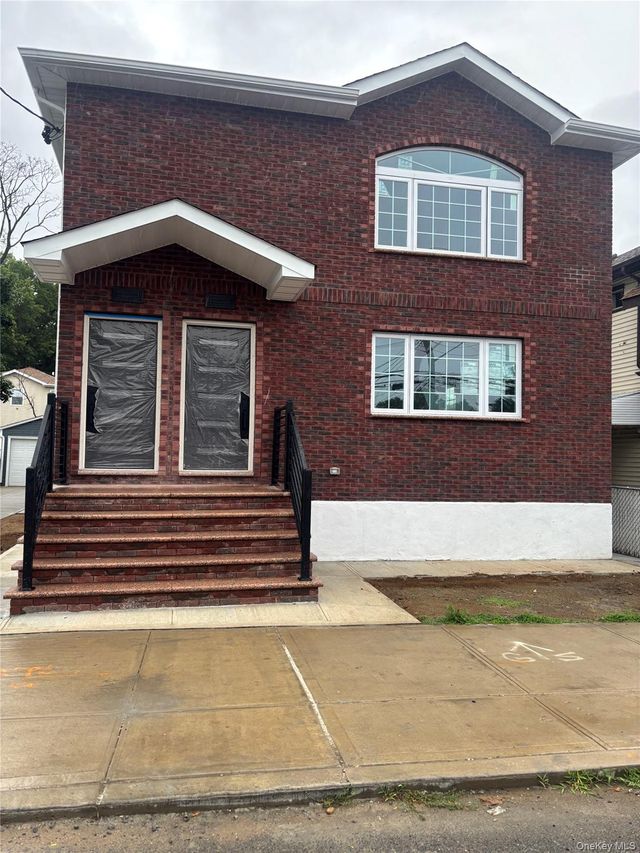
21719 135th Avenue
Springfield Gardens, NY 11413

 8
8
Bed
 6
6
Bath
 0.11
0.11Acre(Lot)
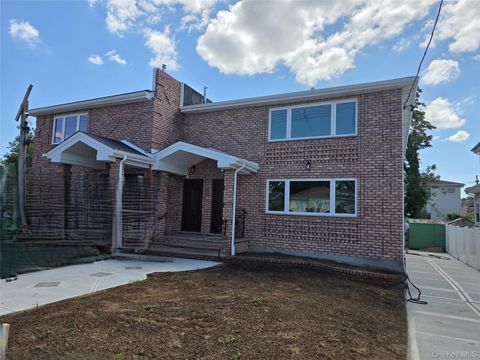
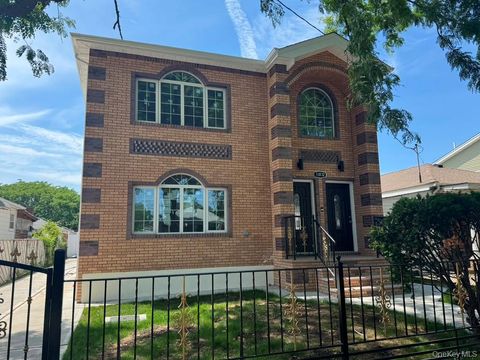
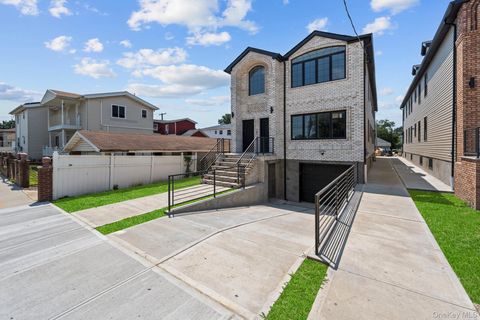
Presenting a newly constructed two-family residence, meticulously crafted with premium finishes and exceptional attention to detail. This impressive 2-family home offers 8 spacious bedrooms and 6 beautifully designed bathrooms, providing comfortable and versatile living across multiple levels. Elegant hardwood floors, contemporary design elements, and thoughtfully planned layouts with separate kitchens enhance both functionality and privacy. The fully finished walk-out basement extends the living space, making it ideal for recreation, entertaining, or accommodating extended family. A private driveway and garage offer the added convenience of ample off-street parking. Ideally situated on a desirable street and conveniently located near public transportation and shopping, this turn-key prope

 Property Details
 Map
Map
 Map
Map
What's Nearby
Nearby Areas
 Features
-
Bedroom Information
Total beds: 8Bathroom Information
Total Baths: 6 Full Baths: 6Room Information
Basement: Finished, Full -
Flooring Information
Hardwood -
Interior Features
Recessed Lighting, Smart Thermostat Laundry Features: Electric Dryer Hookup Window Features: Bay Window(s) -
Heating & Cooling
Has Heating: Yes Heating: Forced Air Has Cooling: Yes Cooling: Central Air
-
Building Information
Year Built: 2026 Building Area Total: 1036 Construction Materials: Frame Private Pool: No
-
Lot Information
Lot Size Acres: 0.1148 Lot Size Square Feet: 5000
-
Listing Price Information
Listing Price: $1549999 Original Price: $1599999
-
Tax Information
Parcel Number: 13013-0016 Annual Tax: $5899.32
-
Parking Information
DrivewayGarage Information
Has Garage: Yes Garage Space: 1
-
School Information
Elementary School: Cynthia Jenkins SchoolJunior High School: Benjamin Franklin Hs-Finance-InfoSenior High School: George Washington Carver High School For The Scie -
Utility Information
Natural Gas Available -
Location Information
Direction: Use GPS WaterSource: Public
How much is this property worth?
Curious about this home's true market value? Use our free Home Evaluation Tool to instantly get a personalized Comparative Market Analysis (CMA) report. Make smarter, data-driven decisions before you buy.

Nearby Home Value
| Address | Estimate | Bed | Bath | Sq. Ft | Lot Size |
|---|---|---|---|---|---|
| 14384 232nd Street, Springfield Gardens, NY, 11413 | $1,450,000 | 6 | 4 | -- | |
| 143-86 232nd Street, Springfield Gardens, NY, 11413 | $1,385,000 | 10 | 5 | -- | |
| 22917 144th Avenue, Springfield Gardens, NY, 11413 | $1,349,000 | 6 | 4 | -- | |
| 14426 229th Street, Springfield Gardens, NY, 11413 | $1,150,000 | 6 | 2 | -- | |
| 14720 230th Place, Springfield Gardens, NY, 11413 | $1,249,000 | 6 | 5 | -- | |
| 147-24 230th Place, Springfield Gardens, NY, 11413 | $960,000 | 4 | 2 | -- | |
| 228-04 145th Avenue, Springfield Gardens, NY, 11413 | $1,199,999 | 6 | 5 | -- | |
| 14514 226th Street, Springfield Gardens, NY, 11413 | $1,199,000 | -- | -- | -- | |
| 226-12 146th Avenue, Springfield Gardens, NY, 11413 | $1,250,000 | -- | 4 | -- | |
| 223-02 145th Road, Springfield Gardens, NY, 11413 | $1,200,000 | 6 | 3 | -- |
Similar Multifamily To 21719 135th Avenue
Nearby For Sale




The data relating to real estate for sale on this website comes in part from the Internet Data exchange of OneKey MLS. IDX information is provided exclusively for consumers' personal, non-commercial use and may not be used for any purpose other than to identify prospective properties consumers may be interested in purchasing. Information deemed reliable but not guaranteed. Copyright © 2026 OneKey MLS. All Rights Reserved
ByOwner last updated this listing 08/23/2026 @ 07:06
More Cities with for Sale by Owner Homes
- Springfield Gardens Homes For Sale By Owner
- Jamaica Homes For Sale By Owner
- Rosedale Homes For Sale By Owner
- Saint Albans Homes For Sale By Owner
- Cambria Heights Homes For Sale By Owner
- Valley Stream Homes For Sale By Owner
- Elmont Homes For Sale By Owner
- South Ozone Park Homes For Sale By Owner
- Hollis Homes For Sale By Owner
- Woodmere Homes For Sale By Owner
- Cedarhurst Homes For Sale By Owner
- Briarwood Homes For Sale By Owner
- Inwood Homes For Sale By Owner
- Hewlett Homes For Sale By Owner
- Queens Village Homes For Sale By Owner
- Lynbrook Homes For Sale By Owner
- Floral Park Homes For Sale By Owner
- Malverne Homes For Sale By Owner
- Lawrence Homes For Sale By Owner
- Bellerose Homes For Sale By Owner
Homes around $1,549,999











Verify Your Email
Please enter the 6-digit verification code
sent to your email address.