
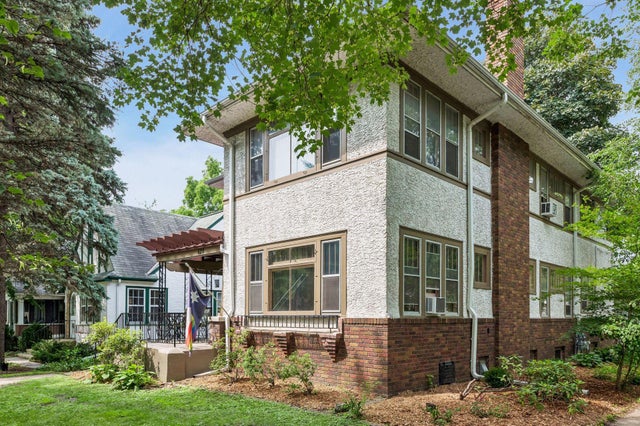
MLS: #7104108, Listed By: Mari Koplin, Verve Realty, Source:FargoMoorhead Area Association of REALTORS
629 Lexington Parkway
Saint Paul, MN 55104

 4
4
Bed
 2
2
Bath
 2,614
2,614Sqft
 0.12
0.12Acre(Lot)
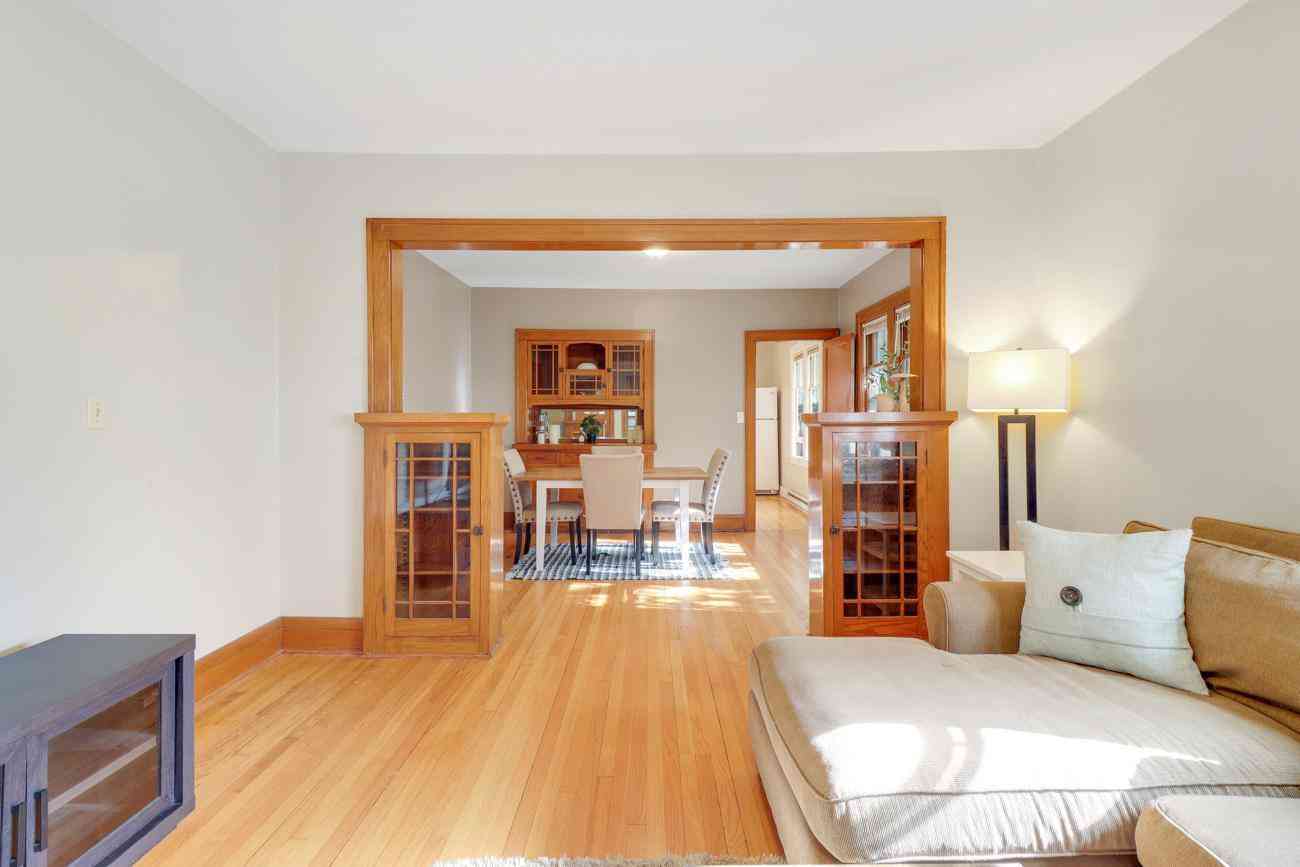
Welcome to 629 Lexington Parkway in Hamline-Midway! As you walk in to either identical unit, you will love the beautiful living rooms with brick fireplaces and original built-ins. The stunning archways, woodwork and hardwood floors help accentuate the spacious living and dining areas, which are perfect for entertaining. The sunrooms are simply idyllic - and it is a versatile space that could be turned into a third bedroom if desired. The kitchens feature updated gas ranges and a pass-through so you can feel connected to your guests (upper unit added new refrigerator and microwave in 2025). The bedrooms are in their own wing with a full bathroom - which features classic tiling throughout (with the main level unit tile surround new in 2021). Unique to the second level unit, there is a retro

 Property Details
 Map
Map
 Map
Map
What's Nearby
Nearby Areas
 Features
-
Bedroom Information
Total beds: 4Bathroom Information
Total Baths: 2Room Information
Has Basement: Yes Basement: Full, Storage Space, Unfinished, Block, Concrete -
Roofing Information
Shingle -
Interior Features
Roof: Shingle Laundry Features: Gas Dryer Hookup, In Basement, Lower Level, Sink, Washer Hookup -
Heating & Cooling
Has Heating: Yes
-
Building Information
Year Built: 1925 Building Area Total: 3654 Construction Materials: Brick, Concrete, Frame Stories: 2 Patio And Porch Features: Covered, Porch, Patio Pool Features: None Private Pool: No
-
Lot Information
Lot Dimensions: 44x120 Main Square Feet: 0.12 Acres Lot Size Acres: 0.12 Lot Size Square Feet: 5227.2 Lot Description: Near Public TransitProperty Information
Subdivision: Ruth Livingston Second, Additio Source Property Type: Residential Income Postal Code Plus 4: 2021 Property SubType: Duplex Levels: Two Property Age: 101
-
Listing Price Information
Listing Price: $420000 Cash, Conventional, FHA, VA Loan
-
Tax Information
Parcel Number: 342923110079 Tax Year: 2026 Annual Tax: $9838 Tax Legal Desc: RUTH LIVINGSTON SECOND ADDITIO LOT 3 BLK 8
-
Garage Information
Has Garage: Yes Garage Space: 3Homeowners Association InformationAssociation Amenities: Laundry, Elevator(s)
-
Location Information
Direction: From Energy Park Drive and Lexington go South on Lexington. Take a Right on Lafond. Home is on the corner of Lafond and Lexington. WaterSource: Public
How much is this property worth?
Curious about this home's true market value? Use our free Home Evaluation Tool to instantly get a personalized Comparative Market Analysis (CMA) report. Make smarter, data-driven decisions before you buy.

Nearby Home Value
| Address | Estimate | Bed | Bath | Sq. Ft | Lot Size |
|---|---|---|---|---|---|
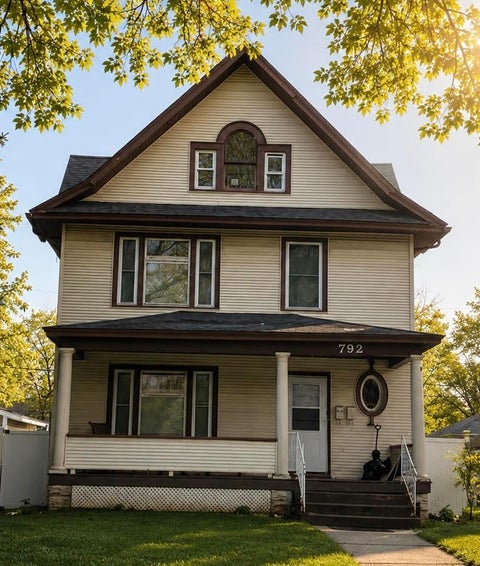
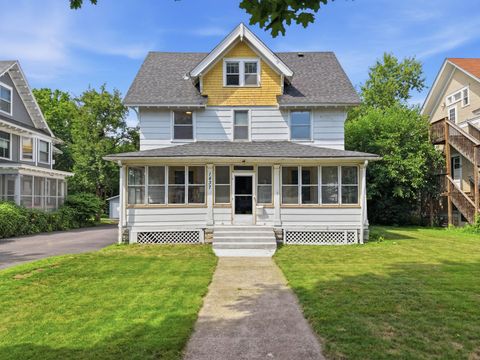
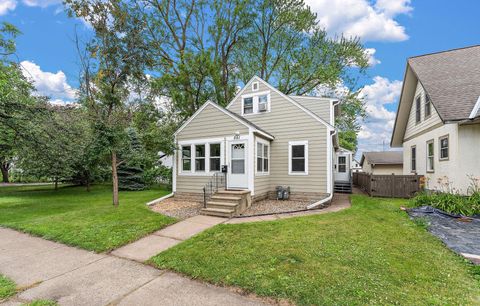
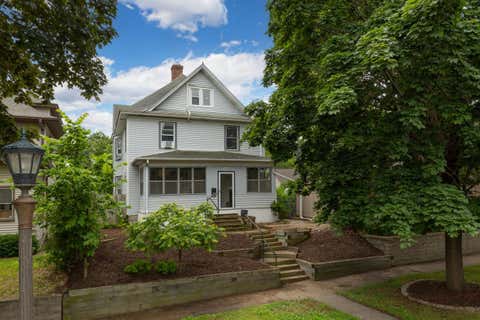
| 658 Edmund Avenue, Saint Paul, MN, 55104 | $245,000 | 5 | 2 | 2,373 | 2,373 SqFt |
| 652 Dayton Avenue, Saint Paul, MN, 55104 | $430,000 | 6 | 3 | 2,944 | 2,944 SqFt |
| 677 Sherburne Avenue, Saint Paul, MN, 55104 | $479,999 | 6 | 4 | 3,300 | 3,300 SqFt |
| 686 Sherburne Avenue, Saint Paul, MN, 55104 | $159,900 | 5 | 4 | 1,904 | 1,904 SqFt |
| 687 Aurora Avenue, Saint Paul, MN, 55104 | $349,900 | 4 | 2 | 2,504 | 2,504 SqFt |
| 694 Central Avenue, Saint Paul, MN, 55104 | $369,900 | 4 | 2 | 2,807 | 2,807 SqFt |
| 694 Marshall Avenue, Saint Paul, MN, 55104 | $535,000 | 6 | 2 | 5,164 | 5,164 SqFt |
| 719 Sherburne Avenue, Saint Paul, MN, 55104 | $144,900 | 6 | 2 | 1,976 | 1,976 SqFt |
| 724 Hague Avenue, Saint Paul, MN, 55104 | $379,000 | 4 | 2 | 2,288 | 2,288 SqFt |
| 757 Laurel Avenue, Saint Paul, MN, 55104 | $475,000 | 6 | 3 | 3,071 | 3,071 SqFt |
Similar Multifamily To 629 Lexington Parkway
Nearby For Sale

The data relating to real estate for sale on this website comes in part from the Internet Data exchange (IDX) program of the FMAAR MLS. Real estate listings held by brokerage firms other than ByOwner are marked with the listing office name. IDX information is provided exclusively for consumers' personal, non-commercial use and may not be used for any purpose other than to identify prospective properties consumers may be interested in purchasing. Information deemed reliable but not guaranteed. Copyright ©2026 Fargo-Moorhead Area Association of REALTORS®. No reproduction, compilation, retransmission or distribution of this data is permitted in any manner without the express, written permission of the Fargo-Moorhead Area Association of REALTORS®.
ByOwner last updated this listing 07/21/2026 @ 07:51
More Cities with for Sale by Owner Homes
- Saint Paul Homes For Sale By Owner
- Mendota Heights Homes For Sale By Owner
- South Saint Paul Homes For Sale By Owner
- Newport Homes For Sale By Owner
- Roseville Homes For Sale By Owner
- Lake Elmo Homes For Sale By Owner
- New Brighton Homes For Sale By Owner
- Eagan Homes For Sale By Owner
- Inver Grove Heights Homes For Sale By Owner
- Minneapolis Homes For Sale By Owner
- Fridley Homes For Sale By Owner
- Woodbury Homes For Sale By Owner
- Saint Paul Park Homes For Sale By Owner
- Brooklyn Center Homes For Sale By Owner
- Edina Homes For Sale By Owner
- Robbinsdale Homes For Sale By Owner
- Cottage Grove Homes For Sale By Owner
- Bloomington Homes For Sale By Owner
- Afton Homes For Sale By Owner
- Stillwater Homes For Sale By Owner
Homes around $420,000











Verify Your Email
Please enter the 6-digit verification code
sent to your email address.