
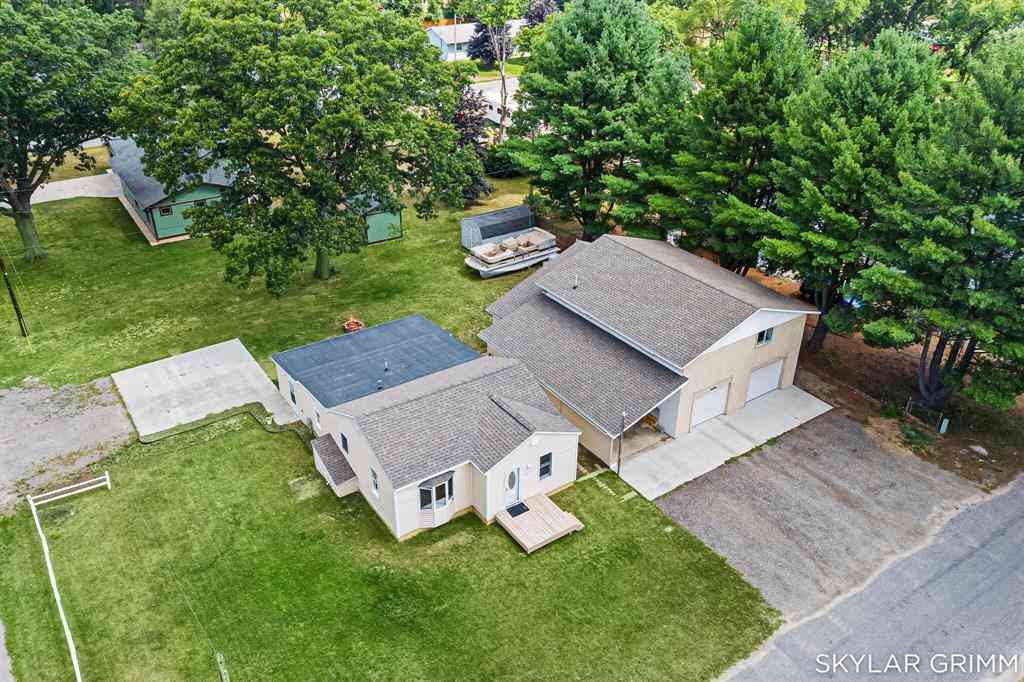
5690/5694 Olsen Avenue
Muskegon, Michigan 49442

 5
5
Bed
 0
0
Bath
 0.33
0.33Acre(Lot)
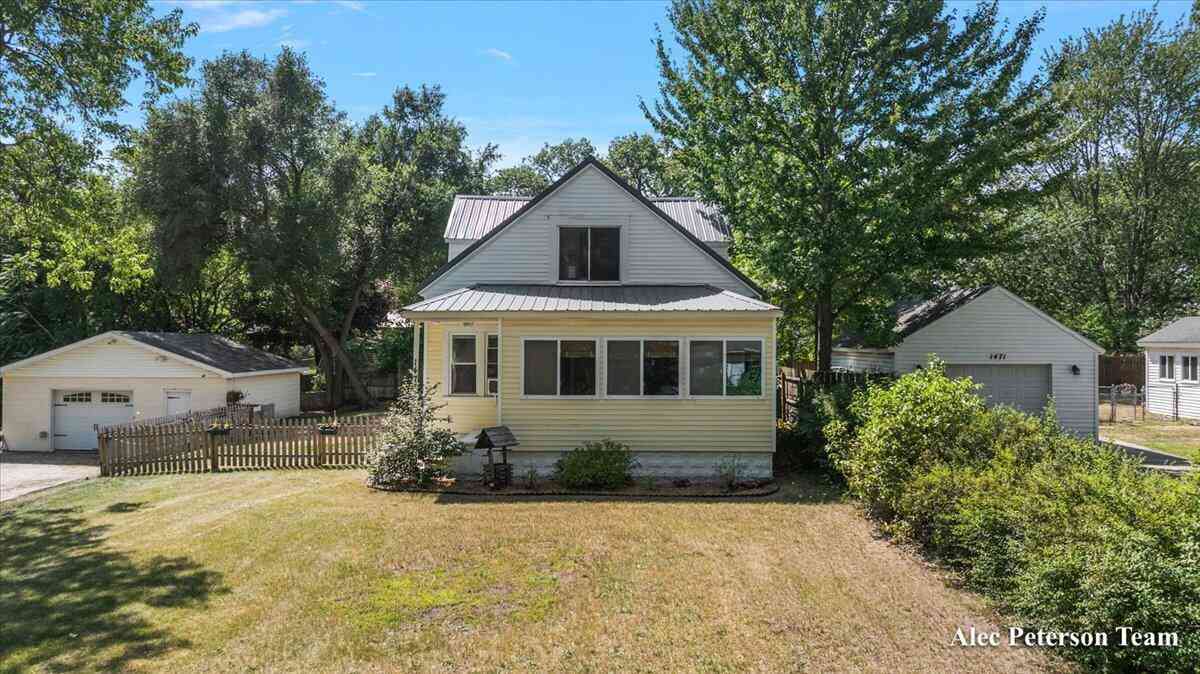
Welcome to a property that offers flexibility, space, and opportunity! This well-maintained 3-bedroom, 1-bath home in the Oakridge school district is conveniently located near the lake, parks, and schools, while offering something truly special: a separate living space above the oversized detached garage. The main home features numerous updates, including a newer roof, windows, flooring, appliances, and tank. But the possibilities continue outside. Above the large detached garage is a completely renovated 2-bedroom, 1-bath non-conforming suite with its own living room, eat-in kitchen, and separate utilities. The suite includes two bedrooms measuring approximately 11x12 and 9x11, a spacious 16x20 living room, and a 17x12 kitchen/eating area. With its own newer furnace, water heater, water p

 Property Details
 Map
Map
 Map
Map
What's Nearby
Nearby Areas
 Features
-
Interior Features
Laundry Facility,Cable Available Roof: Composition -
Heating & Cooling
Cooling: Window Unit(s) Heating: Forced Air Heating Fuel: Natural Gas
-
Building Information
Year Built: 1900 Total Units: 2 Roof: Composition Foundation/Basement: Crawl -
Utility Features
Sewer: Sewer (Sewer-Sanitary),Sewer at Street -
Water
Well (Existing)
-
Lot Information
Lot Size: 0.33 Lot Dimensions: 120x120x120x120 Frontage Feet: 120 -
Property Information
Financing: Cash,Conventional,FHA
-
Listing Price Information
Original List Price: $259,900 -
Listing Information
Legal Description: E-1388 EGELSTON TOWNSHIP ROBERTS WOLF LAKE SUB'D LOTS 133, 134 & 135
-
Tax Information
Annual Tax: $4,476 Parcel Number: 11505000013300Legal Information
Legal Description: Section: E-1388 EGELSTON TOWNSHIP ROBERTS WOLF LAKE SUB'D LOTS 133, 134 & 135
-
Virtual Tour
Parking Information
Parking: 3
Unit 2 Information
Unit 3 Information
-
School Information
School District: Oakridge -
Utility Information
Water: Well (Existing) Sewer: Sewer (Sewer-Sanitary),Sewer at Street
How much is this property worth?
Curious about this home's true market value? Use our free Home Evaluation Tool to instantly get a personalized Comparative Market Analysis (CMA) report. Make smarter, data-driven decisions before you buy.

Nearby Home Value
| Address | Estimate | Bed | Bath | Sq. Ft | Lot Size |
|---|---|---|---|---|---|
| 855 Turner Avenue , Muskegon, MI, 49442 | $175,000 | 4 | -- | -- | |
| 1607 Elwood Street , Muskegon, MI, 49442 | $260,000 | 7 | -- | -- | |
| 1776 Mcilwrath Street , Muskegon, MI, 49442 | $102,900 | 3 | -- | -- | |
| 1094 Williams Street , Muskegon, MI, 49442 | $152,000 | 3 | -- | -- | |
| 233 Delaware Avenue , Muskegon, MI, 49442 | $175,000 | 4 | -- | -- | |
| 1916 Jiroch Street , Muskegon, MI, 49442 | $159,900 | 3 | -- | -- | |
| 1223 Terrace Street , Muskegon, MI, 49442 | $375,000 | 7 | -- | -- | |
| 66 E Isabella Avenue , Muskegon, MI, 49442 | $210,000 | 7 | -- | -- |
Similar Multifamily To 5690/5694 Olsen Avenue
Nearby For Sale

Disclosure: The accuracy of all information, regardless of source, is not guaranteed or warranted. All information should be independently verified. Any use of search facilities of data on the site, other than by a consumer looking to purchase real estate, is prohibited. IDX provided courtesy of Realcomp II Ltd., via ByOwner.com and REALCOMP, Copyright 2026 Realcomp II Ltd. Shareholders. REALTOR (R) licensed in the state of Michigan. The listing broker’s offer of compensation is made only to participants of the MLS where the listing is filed and to participants of any data share partner MLS.
ByOwner last updated this listing 08/21/2026 @ 20:35
More Cities with for Sale by Owner Homes
- Muskegon Homes For Sale By Owner
- Muskegon Heights Homes For Sale By Owner
- North Muskegon Homes For Sale By Owner
- Norton Shores Homes For Sale By Owner
- Fruitport Homes For Sale By Owner
- Spring Lake Homes For Sale By Owner
- Ferrysburg Homes For Sale By Owner
- Twin Lake Homes For Sale By Owner
- Nunica Homes For Sale By Owner
- Grand Haven Homes For Sale By Owner
- Whitehall Homes For Sale By Owner
- Ravenna Homes For Sale By Owner
- Montague Homes For Sale By Owner
- Holton Homes For Sale By Owner
- Coopersville Homes For Sale By Owner
- Conklin Homes For Sale By Owner
- Bailey Homes For Sale By Owner
- West Olive Homes For Sale By Owner
- Casnovia Homes For Sale By Owner
- Rothbury Homes For Sale By Owner
Homes around $259,900




Verify Your Email
Please enter the 6-digit verification code
sent to your email address.