

323 Park Avenue
Long Beach, CA 90814

 4
4
Bed
 3
3
Bath
 2,602
2,602Sqft
6,489Sqft(Lot)
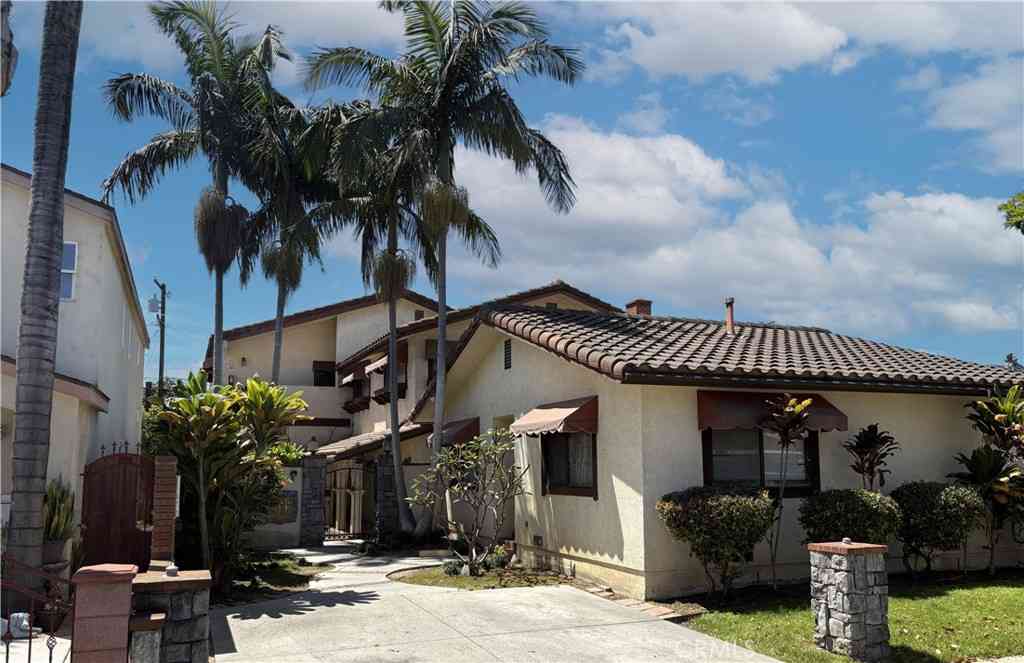
Discover the potential of this classic Spanish duplex in the heart of Belmont Heights, featuring two detached homes on one lot and offering a rare opportunity for investors, multi-generational living, or owner-occupants seeking rental income. The front residence is a two-story home with timeless character, including original hardwood floors, built-ins, and a spacious living room and dining area with large picture windows overlooking the front garden. A white picket fence and mature shade trees create welcoming curb appeal, while the formal dining room and vintage tile kitchen reflect the home’s original charm. Upstairs are two generously sized bedrooms, a third smaller bedroom ideal for an office or nursery, and two bathrooms. The primary bedroom has a private balcony and its own bath with

 Property Details
 Map
Map
 Map
Map
What's Nearby
Nearby Areas
 Features
-
Bedroom Information
Total beds: 4Bathroom Information
Total Baths: 3 Full Baths: 3Flooring Information
Tile, Wood -
Interior Features
BuiltInFeatures, Balcony, BlockWalls, CrownMolding, SeparateFormalDiningRoom, EatInKitchen, HighCeilings, Pantry, TileCounters, Unfurnished, AllBedroomsUpAppliances: Dishwasher, ElectricOven, ElectricRange, ElectricWaterHeater, Disposal, MicrowaveLaundry Features: ElectricDryerHookup, InsideWindow Features: CasementWindows, FrenchMullioned -
Heating & Cooling
Has Heating: Yes Heating: FloorFurnace Cooling: None
-
Building Information
Year Built: 1926Construction Materials: StuccoStories: 2Patio And Porch Features: Brick, FrontPorch, PatioPool Features: NonePrivate Pool: NoView: Neighborhood -
Exterior Features
Exterior Features: Awnings
-
Lot Information
Main Square Feet: 6489 Lot Size Acres: 0.149 Lot Size Source: Assessor Lot Size Square Feet: 6,489 Lot Description: BackYard,FrontYard,SprinklersInFront,YardProperty Information
Subdivision: Belmont Heights (BH) Source Property Type: Residential Property SubType: Duplex Levels: Two Property Age: 100
-
Listing Price Information
Listing Price: $1695000Cash, CashToNewLoan, Conventional, Exchange1031
-
Tax Information
Parcel Number: 7250015022 Tax Lot: 19
-
Virtual Tour
Parking Information
Parking Total: 7 Driveway, GarageFacesFront, Garage, GarageFacesRearGarage Information
Has Garage: Yes Garage Space: 4
-
Utility Information
ElectricityConnected, SewerConnected, WaterConnected -
Location Information
Direction: Park Ave & E Colorado St WaterSource: Public Security Features: SmokeDetectors
How much is this property worth?
Curious about this home's true market value? Use our free Home Evaluation Tool to instantly get a personalized Comparative Market Analysis (CMA) report. Make smarter, data-driven decisions before you buy.

Nearby Home Value
| Address | Estimate | Bed | Bath | Sq. Ft | Lot Size |
|---|---|---|---|---|---|
| 323 Park Avenue, Long Beach, CA, 90814 | $1,695,000 | 4 | -- | -- | |
| 4124 E Theresa, Long Beach, CA, 90814 | $1,375,000 | 6 | 4 | -- | |
| 359 361 Roswell, Long Beach, CA, 90814 | $1,499,000 | 5 | 4 | -- | |
| 621 Termino Avenue, Long Beach, CA, 90814 | $1,599,000 | 6 | 6 | -- | |
| 679 Obispo, Long Beach, CA, 90814 | $1,350,000 | 6 | 4 | 3,176 | 3,176 SqFt |
| 380 Temple Avenue, Long Beach, CA, 90814 | $2,200,000 | 10 | 8 | -- |
Similar Multifamily To 323 Park Avenue
Nearby For Sale



The information being provided by Miami Association of REALTORS® is for the consumer's personal, non-commercial use. Any information relating to real estate for sale referenced on this web site comes from the Internet Data Exchange (IDX) program of the Miami Association of REALTORS®. The accuracy of all information is deemed reliable but not guaranteed and should be personally verified through personal inspection by and/or with the appropriate professionals. The data contained herein is copyrighted by Miami Association of REALTORS® and is protected by all applicable copyright laws. Any unauthorized dissemination of this information is in violation of copyright laws and is strictly prohibited. Copyright 2026 Miami Association of REALTORS®. All rights reserved.
ByOwner last updated this listing 08/26/2026 @ 03:02
More Cities with for Sale by Owner Homes
- Long Beach Homes For Sale By Owner
- Signal Hill Homes For Sale By Owner
- Wilmington Homes For Sale By Owner
- Carson Homes For Sale By Owner
- Lakewood Homes For Sale By Owner
- Seal Beach Homes For Sale By Owner
- Hawaiian Gardens Homes For Sale By Owner
- Harbor City Homes For Sale By Owner
- San Pedro Homes For Sale By Owner
- Surfside Homes For Sale By Owner
- Los Alamitos Homes For Sale By Owner
- Compton Homes For Sale By Owner
- Lomita Homes For Sale By Owner
- Sunset Beach Homes For Sale By Owner
- Torrance Homes For Sale By Owner
- Bellflower Homes For Sale By Owner
- Paramount Homes For Sale By Owner
- Artesia Homes For Sale By Owner
- Cypress Homes For Sale By Owner
- Rolling Hills Homes For Sale By Owner
Homes around $1,695,000



Verify Your Email
Please enter the 6-digit verification code
sent to your email address.