

8026 Penrod Street #A/B
Houston, TX 77028

 3
3
Bed
 0
0
Bath
 3,321
3,321Sqft
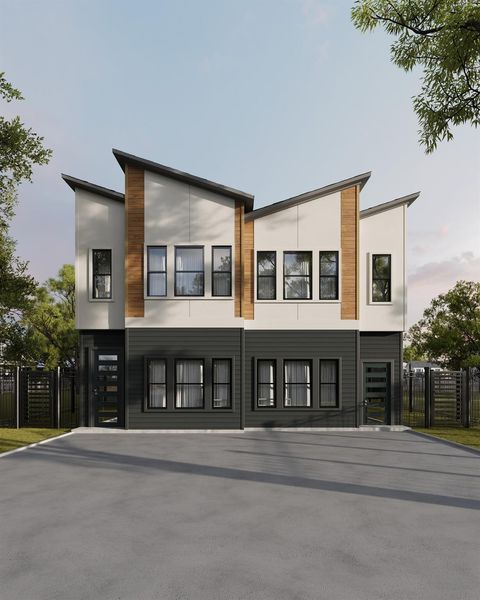
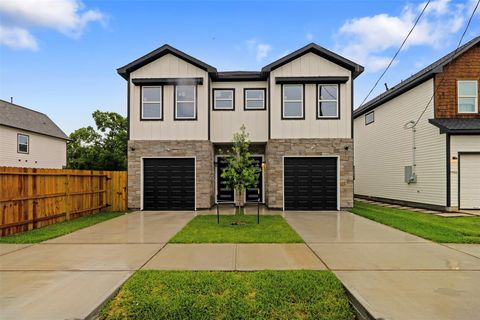
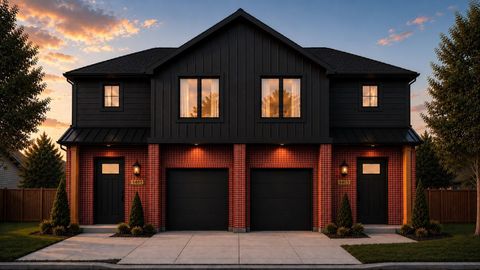
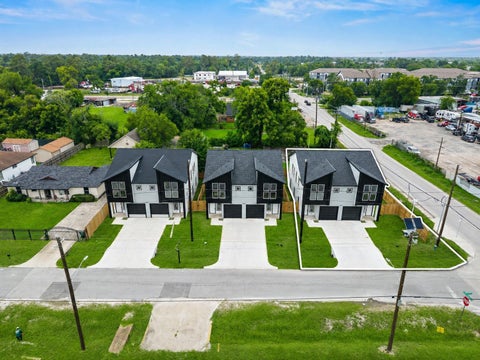
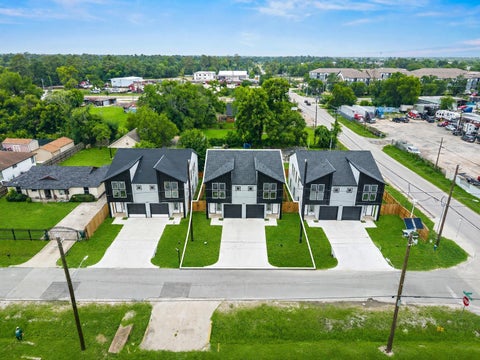
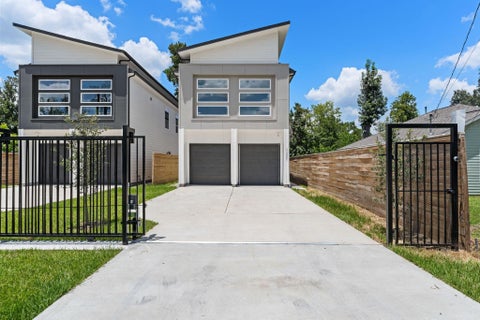
Not your average duplex! This 3,321-square-foot new construction property delivers style and functionality across two spacious units, each offering approximately 1,660 square feet, 3 bedrooms, and 2.5 bathrooms. Inside, bold black-and-white finishes complement an open-concept layout, waterfall-edge kitchen peninsula, sleek fireplace, glass staircase railing, and motion-sensor illuminated stairs. The primary suite stands out with a backlit accent wall, walk-in closet, dual-sink vanity, freestanding soaking tub, and separate glass-enclosed shower. Each unit also includes a one-car garage with honeycomb lighting, an oversized driveway, and a large, privately fenced backyard.
 Property Details
 Open House
- 08/29 3 PM-5 PM
- 08/30 1 PM-4 PM
 Map
Map
 Map
Map
What's Nearby
Nearby Areas
Features
-
Bedroom Information
Total beds: 3 -
Roofing Information
Composition -
Interior Features
Smart Thermostat Roof: Composition Appliances: ENERGY STAR Qualified Appliances, Refrigerator -
Heating & Cooling
Has Heating: Yes Heating: Electric Has Cooling: Yes Cooling: Attic Fan, Ceiling Fan(s), Electric
-
Building Information
Year Built: 2026 Building Area Total: 3321 Stories: 2 Private Pool: No
-
Property Information
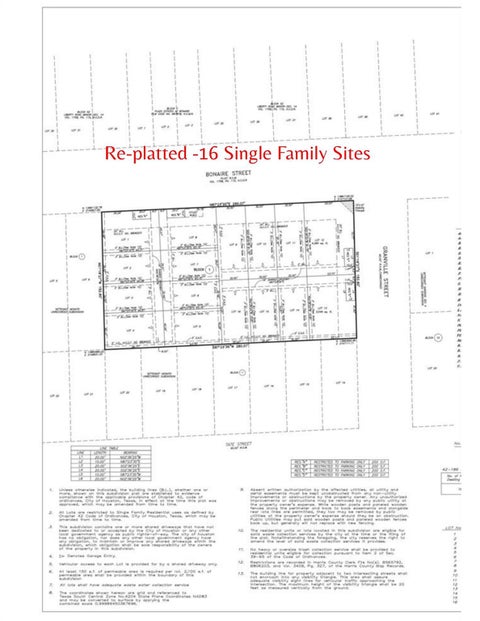
Subdivision: Settegast States At Penrod Source Property Type: Residential Income Property SubType: Multi Family Property Age: 0
-
Listing Price Information
Listing Price: $575000
-
Tax Information
Parcel Number: 1482500010001 Tax Legal Desc: Lot 1 Blk 1 SETTEGAST STATES AT PENROD
-
Parking Information
GarageGarage Information
Has Garage: Yes
-
School Information
Elementary School: Elmore Elementary SchoolJunior High School: Key Middle SchoolSenior High School: Kashmere High School -
Location Information
Direction: From I-610 E, take Exit 23B toward North Wayside Drive/Liberty Road. Turn left onto North Wayside Drive, then right onto Penrod Street. Continue to 8026 Penrod Street; the property will be on the right.
How much is this property worth?
Curious about this home's true market value? Use our free Home Evaluation Tool to instantly get a personalized Comparative Market Analysis (CMA) report. Make smarter, data-driven decisions before you buy.

Nearby Home Value
| Address | Estimate | Bed | Bath | Sq. Ft | Lot Size |
|---|---|---|---|---|---|
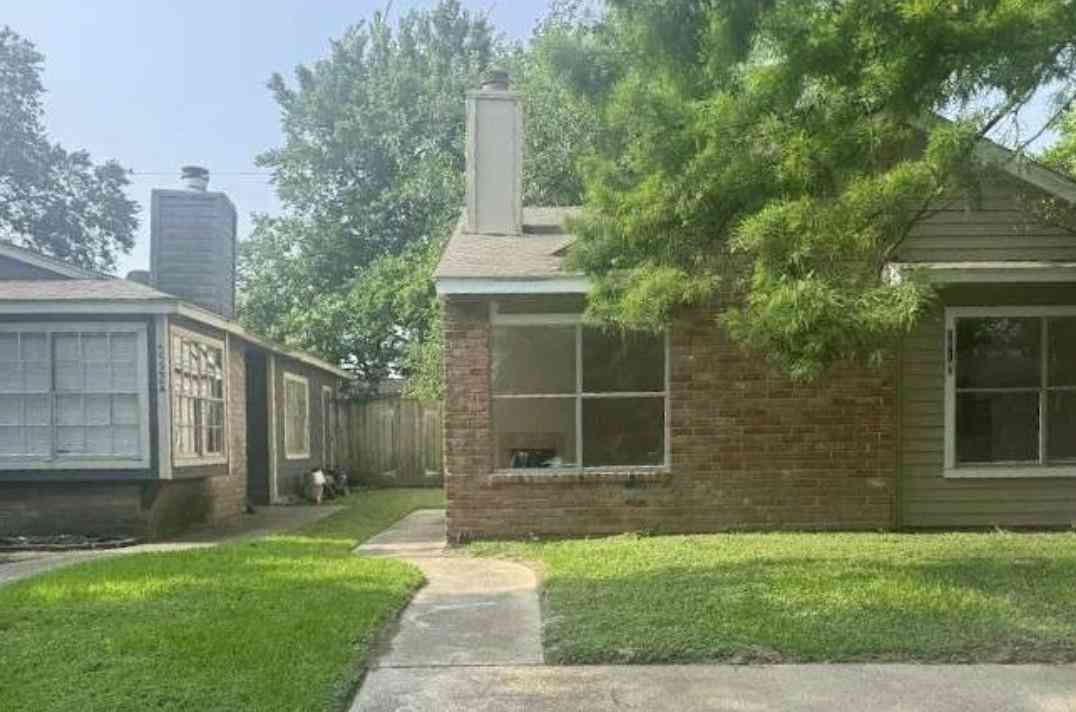
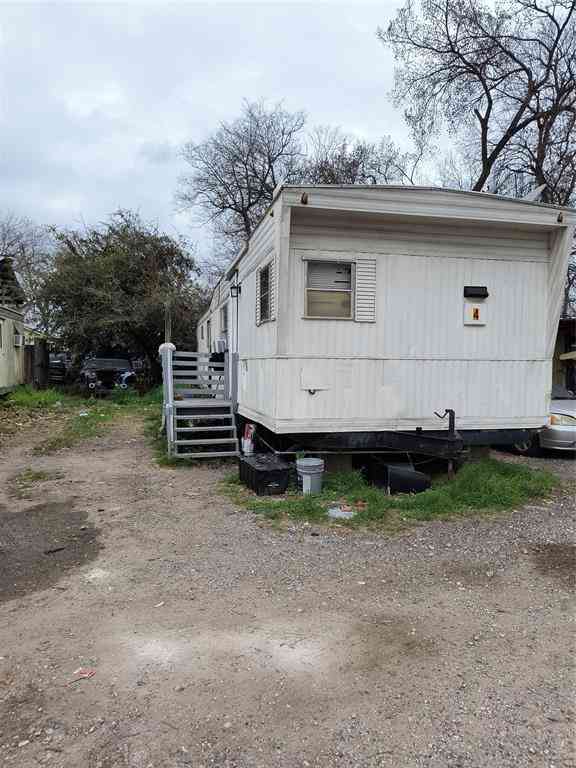
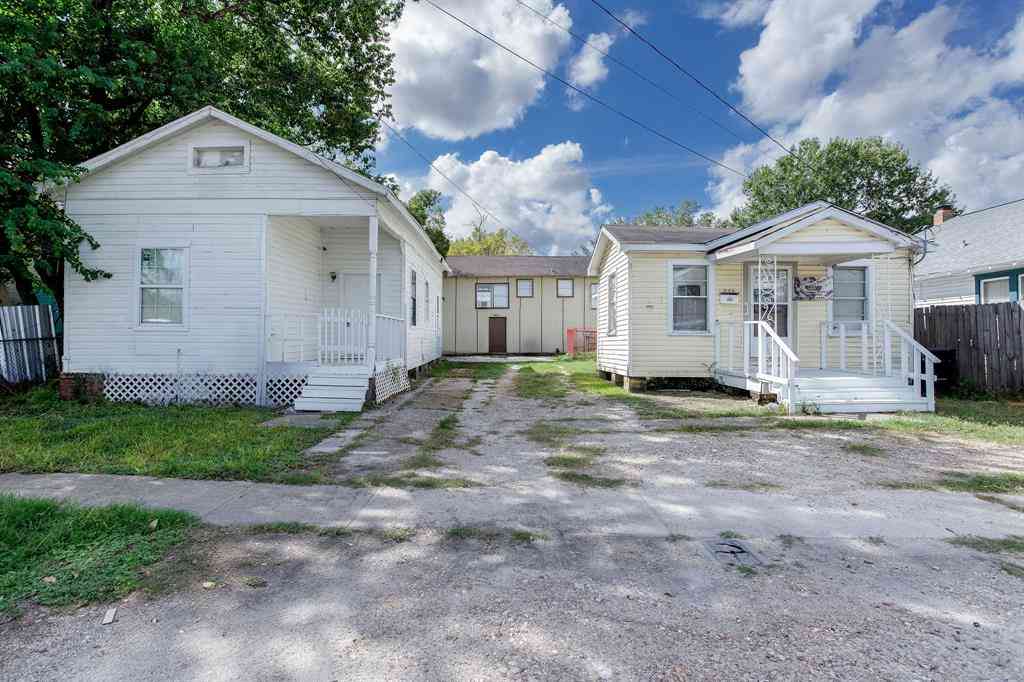
| 7215 & 7217 Sandra Stre.., Houston, TX, 77028 | $799,900 | 2 | 2 | 4,000 | 4,000 SqFt |
| 8445 Furray A/b Road, Houston, TX, 77028 | $525,000 | 3 | 2 | 3,711 | 3,711 SqFt |
| 8639 Sunderland Road, Houston, TX, 77028 | $399,000 | 3 | 2 | 2,320 | 2,320 SqFt |
| 8449 Furray Road #A/B, Houston, TX, 77028 | $525,000 | 3 | 2 | 3,711 | 3,711 SqFt |
| 9243 Seeker Street, Houston, TX, 77028 | $370,000 | 3 | 2 | 2,300 | 2,300 SqFt |
| 9241 Seeker Street, Houston, TX, 77028 | $355,000 | 3 | 2 | 2,300 | 2,300 SqFt |
| 5423 Manton Street #A-B, Houston, TX, 77028 | $449,900 | 3 | 2 | 2,500 | 2,500 SqFt |
| 5425 Manton Street #A-B, Houston, TX, 77028 | $899,900 | 3 | 2 | 5,000 | 5,000 SqFt |
| 6004 Wedgefield Street .., Houston, TX, 77028 | $379,990 | 3 | 2 | 2,400 | 2,400 SqFt |
| 6010 Bobby Burns Street, Houston, TX, 77028 | $425,000 | 6 | 4 | 2,590 | 2,590 SqFt |
Similar Multifamily To 8026 Penrod Street #A/B
Nearby For Sale

Copyright 2026, Houston REALTORS® Information Service, Inc. The information provided is exclusively for consumers’ personal, non-commercial use, and may not be used for any purpose other than to identify prospective properties consumers may be interested in purchasing. Information is deemed reliable but not guaranteed.
ByOwner last updated this listing 08/28/2026 @ 18:24
More Cities with for Sale by Owner Homes
- Houston Homes For Sale By Owner
- Galena Park Homes For Sale By Owner
- South Houston Homes For Sale By Owner
- Pasadena Homes For Sale By Owner
- Deer Park Homes For Sale By Owner
- Channelview Homes For Sale By Owner
- Brookside Village Homes For Sale By Owner
- Pearland Homes For Sale By Owner
- Highlands Homes For Sale By Owner
- Webster Homes For Sale By Owner
- La Porte Homes For Sale By Owner
- Friendswood Homes For Sale By Owner
- Bellaire Homes For Sale By Owner
- North Houston Homes For Sale By Owner
- Taylor Lake Village Homes For Sale By Owner
- Seabrook Homes For Sale By Owner
- Baytown Homes For Sale By Owner
- Crosby Homes For Sale By Owner
- League City Homes For Sale By Owner
- Kemah Homes For Sale By Owner
Homes around $575,000







Verify Your Email
Please enter the 6-digit verification code
sent to your email address.
Verify Your Phone Number
Please enter the 6-digit verification code
sent to your mobile phone.