

MLS: #PAMC2187628, Listed By: Linda Allebach, Long & Foster Real Estate, Inc., Source:Bright MLS
242 Shirley Drive
HARLEYSVILLE, PA 19438

 4
4
Bed
 0
0
Bath
 2,194
2,194Sqft
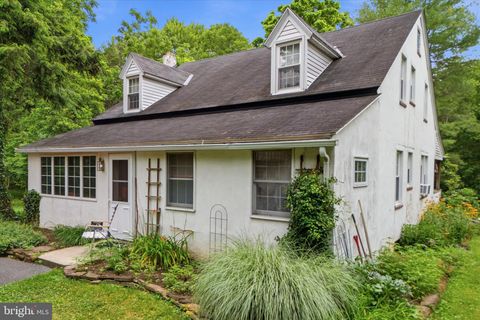
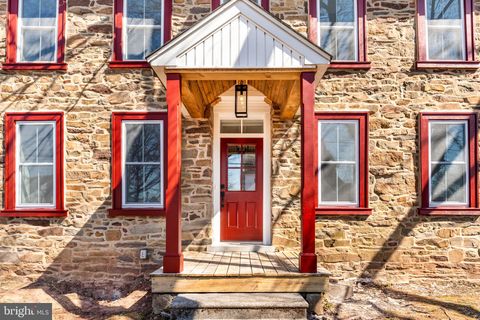
Two private units, one smart opportunity—with renovations already completed and room to add even more value! ✅ Built in 1984, this versatile Colonial offers 2,194 sq. ft. with two separate, one-level units—ideal for rental income, multigenerational living or extended family. ✅ The first unit is conveniently located on the main floor. ✅ Both residences feature open layouts, with hardwood flooring downstairs and luxury vinyl plank upstairs. ✅ Improvements completed in 2025 include updated kitchens, bathrooms, flooring and fresh paint, while additional renovations offer an opportunity to further enhance the property and maximize its potential. ✅ Each unit has a private basement with its own laundry, HVAC and generous storage. ✅ Enjoy a spacious, level corner lot with a large yard backing to t

 Property Details
 Map
Map
 Map
Map
What's Nearby
Nearby Areas
 Features
-
Bedroom Information
Total beds: 4Room Information
Rooms Total: 10 Has Basement: Yes Basement: Full, Unfinished, Interior Entry -
Flooring Information
Wood, Hardwood, Vinyl -
Roofing Information
Asbestos Shingle -
Interior Features
Eat-in Kitchen, Ceiling Fan(s), Pantry, Open Floorplan Roof: Asbestos Shingle Appliances: Electric Water Heater, Dishwasher, Disposal, Refrigerator, Water Heater Laundry Features: In Basement Window Features: Double Pane Windows -
Heating & Cooling
Has Heating: Yes Heating: Electric, Heat Pump Has Cooling: Yes Cooling: Central Air, Ceiling Fan(s), Electric
-
Building Information
Year Built: 1984 Building Area Total: 2194 Construction Materials: Vinyl Siding Pool Features: None Private Pool: No View: Street, Trees/Woods -
Exterior Features
Exterior Features: Lighting, Rain Gutters
-
Lot Information
Lot Dimensions: 89x103 Lot Size Source: Estimated Lot Description: Corner Lot, Wooded, Level, ClearedProperty Information
Subdivision: HUNTER CREST Source Property Type: Residential Income Postal Code Plus 4: 1950 Zoning Description: Duplex Property SubType: Duplex Property Age: 42
-
Listing Price Information
Listing Price: $450000
-
Tax Information
Parcel Number: 50-00-00575-761 Tax Lot: 023 Tax Year: 2026 Annual Tax: $5690
-
Parking Information
Parking Total: 2 On Street, Private, Paved, Driveway
-
School Information
Elementary School: SALFORD HILLSJunior High School: INDIAN VALLEYSenior High School: SOUDERTON AREA SENIOR -
Utility Information
Cable Available -
Location Information
Direction: From the intersection of Routes 73 and 113, take Route 113 North toward Harleysville. Turn left onto Sumneytown Pike/Route 63 West, then left onto Clemens Road. Turn left onto Shirley Drive and continue to 242 Shirley Drive, on the right. WaterSource: Public Security Features: Smoke Detector(s)
How much is this property worth?
Curious about this home's true market value? Use our free Home Evaluation Tool to instantly get a personalized Comparative Market Analysis (CMA) report. Make smarter, data-driven decisions before you buy.

Nearby Home Value
| Address | Estimate | Bed | Bath | Sq. Ft | Lot Size |
|---|---|---|---|---|---|
| 675 Harleysville Pike, Harleysville, PA, 19438 | $874,500 | -- | -- | 3,976 | 3,976 SqFt |
The data relating to real estate for sale on this website appears in part through the BRIGHT Internet Data Exchange program, a voluntary cooperative exchange of property listing data between licensed real estate brokerage firms in which ByOwner participates, and is provided by BRIGHT through a licensing agreement. The information provided by this website is for the personal, non-commercial use of consumers and may not be used for any purpose other than to identify prospective properties consumers may be interested in purchasing. Some properties which appear for sale on this website may no longer be available because they are under contract, have closed or are no longer being offered for sale. Information Deemed Reliable But Not Guaranteed. Copyright © 2026 Bright MLS. All rights reserved.
ByOwner last updated this listing 07/28/2026 @ 05:26
More Cities with for Sale by Owner Homes
- Harleysville Homes For Sale By Owner
- Skippack Homes For Sale By Owner
- Souderton Homes For Sale By Owner
- Telford Homes For Sale By Owner
- Creamery Homes For Sale By Owner
- Hatfield Homes For Sale By Owner
- Worcester Homes For Sale By Owner
- Lansdale Homes For Sale By Owner
- Schwenksville Homes For Sale By Owner
- Collegeville Homes For Sale By Owner
- Green Lane Homes For Sale By Owner
- Line Lexington Homes For Sale By Owner
- North Wales Homes For Sale By Owner
- Colmar Homes For Sale By Owner
- Sellersville Homes For Sale By Owner
- Eagleville Homes For Sale By Owner
- Perkiomenville Homes For Sale By Owner
- Silverdale Homes For Sale By Owner
- Lower Gwynedd Homes For Sale By Owner
- Gwynedd Valley Homes For Sale By Owner
Homes around $450,000











Verify Your Email
Please enter the 6-digit verification code
sent to your email address.