

25-47 71st Street
East Elmhurst, NY 11370

 3
3
Bed
 3
3
Bath
 0.05
0.05Acre(Lot)
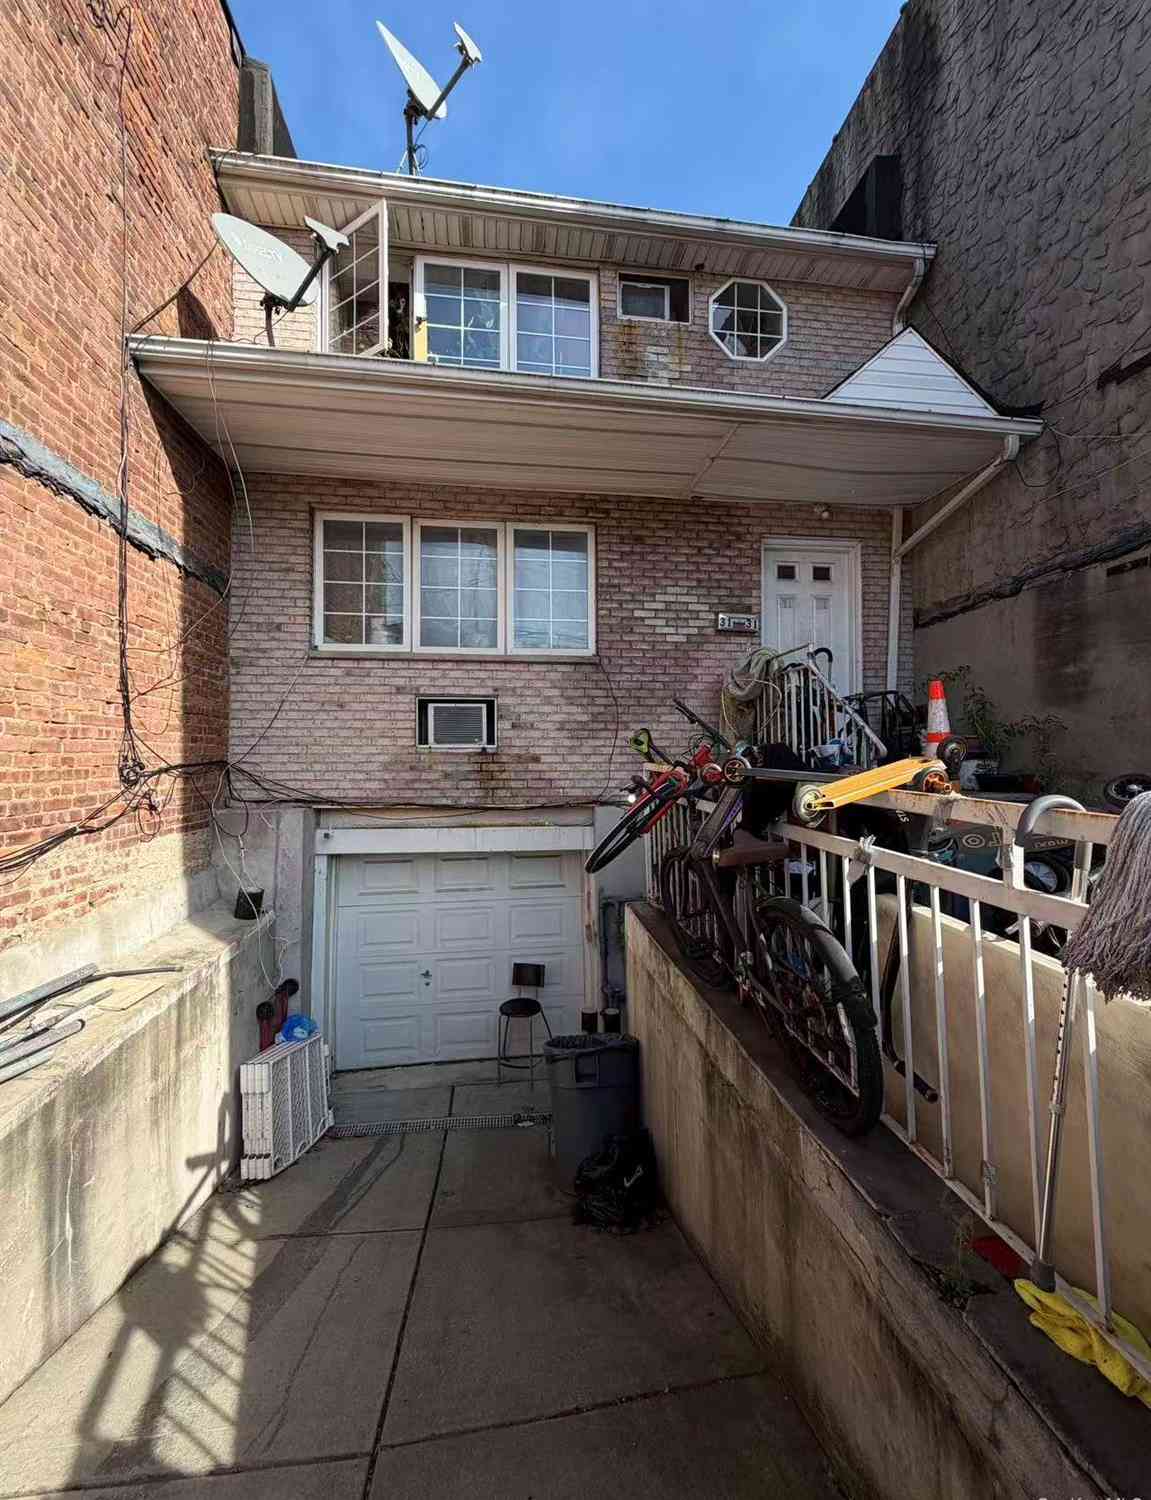
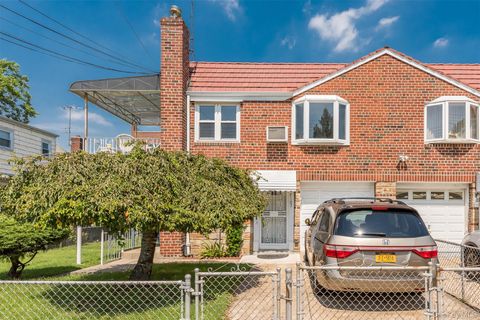
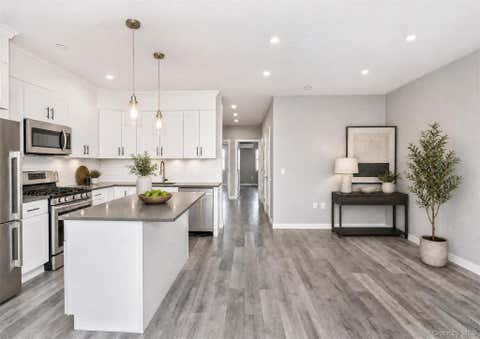
TURNKEY, 2 FAMILY - A Must See, One of a Kind, Meticulously Renovated Home in East Elmhurst ***Be sure to read about the exceptional features below!*** Skillfully renovated by the owners with the highest quality materials and superior workmanship, this 2-family home showcases an artistic focus on details with a warm and modern aesthetic. This is an excellent opportunity for an end-user and/or investor looking for a move-in-ready home with versatility. This property is abundant in special features and complete with all top of the line finishes— a rare find for buyers seeking an impeccable, high-end personal residence with the benefit of an income generating second unit. All of the most important amenities one seeks when purchasing a home can be found in this one! Parking, includin

 Property Details
 Map
Map
 Map
Map
What's Nearby
Nearby Areas
 Features
-
Bedroom Information
Total beds: 3Bathroom Information
Total Baths: 3 Full Baths: 3Room Information
Basement: Finished, Full -
Flooring Information
Hardwood, Other -
Interior Features
Bidet, Built-in Features, Chandelier, Eat-in Kitchen, His and Hers Closets, Natural Woodwork, Open Floorplan, Master Downstairs, Recessed Lighting, Storage, Walk-In Closet(s) Laundry Features: Electric Dryer Hookup, Gas Dryer Hookup, In Basement, Washer Hookup Window Features: Blinds, Double Pane Windows, ENERGY STAR Qualified Windows, Insulated Windows -
Heating & Cooling
Has Heating: Yes Heating: Natural Gas, Radiant, Steam, Radiant Floor Has Cooling: Yes Cooling: Electric, ENERGY STAR Qualified Equipment, Wall/Window Unit(s)
-
Building Information
Year Built: 1955 Building Area Total: 2461 Construction Materials: Brick Patio And Porch Features: Covered Private Pool: No -
Exterior Features
Exterior Features: Awning(s), Garden, Other
-
Lot Information
Lot Dimensions: 22 x 100 Lot Size Acres: 0.0505 Lot Size Square Feet: 2200 Lot Description: Back Yard, Front Yard, Landscaped, Paved
-
Listing Price Information
Listing Price: $1399000
-
Tax Information
Parcel Number: 01048-0050 Tax Lot: 50 Tax Block: 1048 Annual Tax: $9445
-
Parking Information
Parking Total: 2 Driveway, GarageGarage Information
Has Garage: Yes Garage Space: 1
-
School Information
Elementary School: Ps 152 Gwendoline N AlleyneJunior High School: Is 230Senior High School: William Cullen Bryant High School -
Utility Information
Electricity Available, Electricity Connected, Sewer Connected, Water Available, Water Connected -
Location Information
Direction: see google maps WaterSource: Public
How much is this property worth?
Curious about this home's true market value? Use our free Home Evaluation Tool to instantly get a personalized Comparative Market Analysis (CMA) report. Make smarter, data-driven decisions before you buy.

Nearby Home Value
| Address | Estimate | Bed | Bath | Sq. Ft | Lot Size |
|---|---|---|---|---|---|
| 32-41 84th Street, East Elmhurst, NY, 11370 | $1,346,000 | 4 | 2 | -- | |
| 3127 84th Street, East Elmhurst, NY, 11370 | $1,199,000 | 5 | 3 | -- | |
| 3220 81st Street, East Elmhurst, NY, 11370 | $1,695,000 | 7 | 2 | -- | |
| 24-33 82nd Street, East Elmhurst, NY, 11370 | $979,000 | 4 | 2 | -- | |
| 30-49 79th Street, East Elmhurst, NY, 11370 | $2,380,000 | 8 | 5 | -- | |
| 79-07 24th Avenue, East Elmhurst, NY, 11370 | $1,248,000 | 3 | 3 | -- | |
| 7706 25th Avenue, East Elmhurst, NY, 11370 | $1,399,000 | 7 | 3 | -- | |
| 1961 80th Street, East Elmhurst, NY, 11370 | $1,650,000 | 5 | 3 | -- | |
| 3231 71 Street, East Elmhurst, NY, 11370 | $1,199,900 | 4 | 2 | -- | |
| 3033 72nd Street, East Elmhurst, NY, 11370 | $1,578,000 | 5 | 3 | -- |
Similar Multifamily To 25-47 71st Street
Nearby For Sale
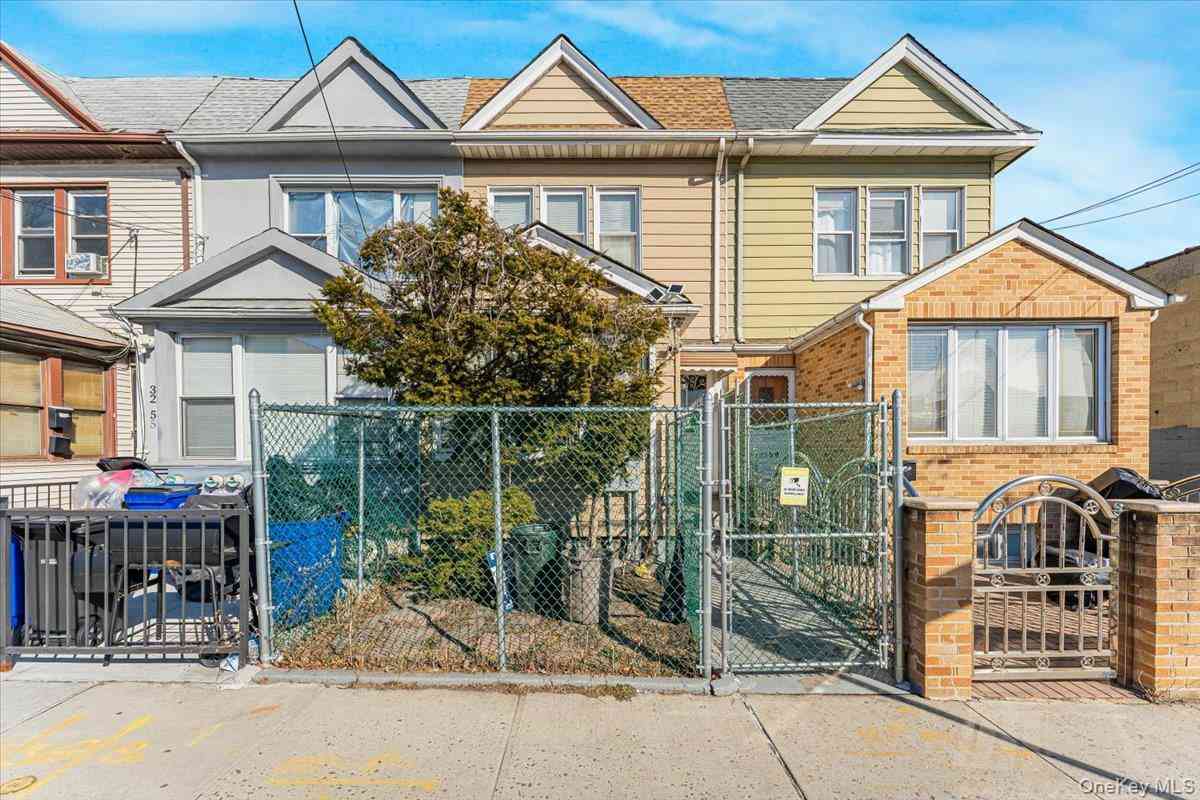
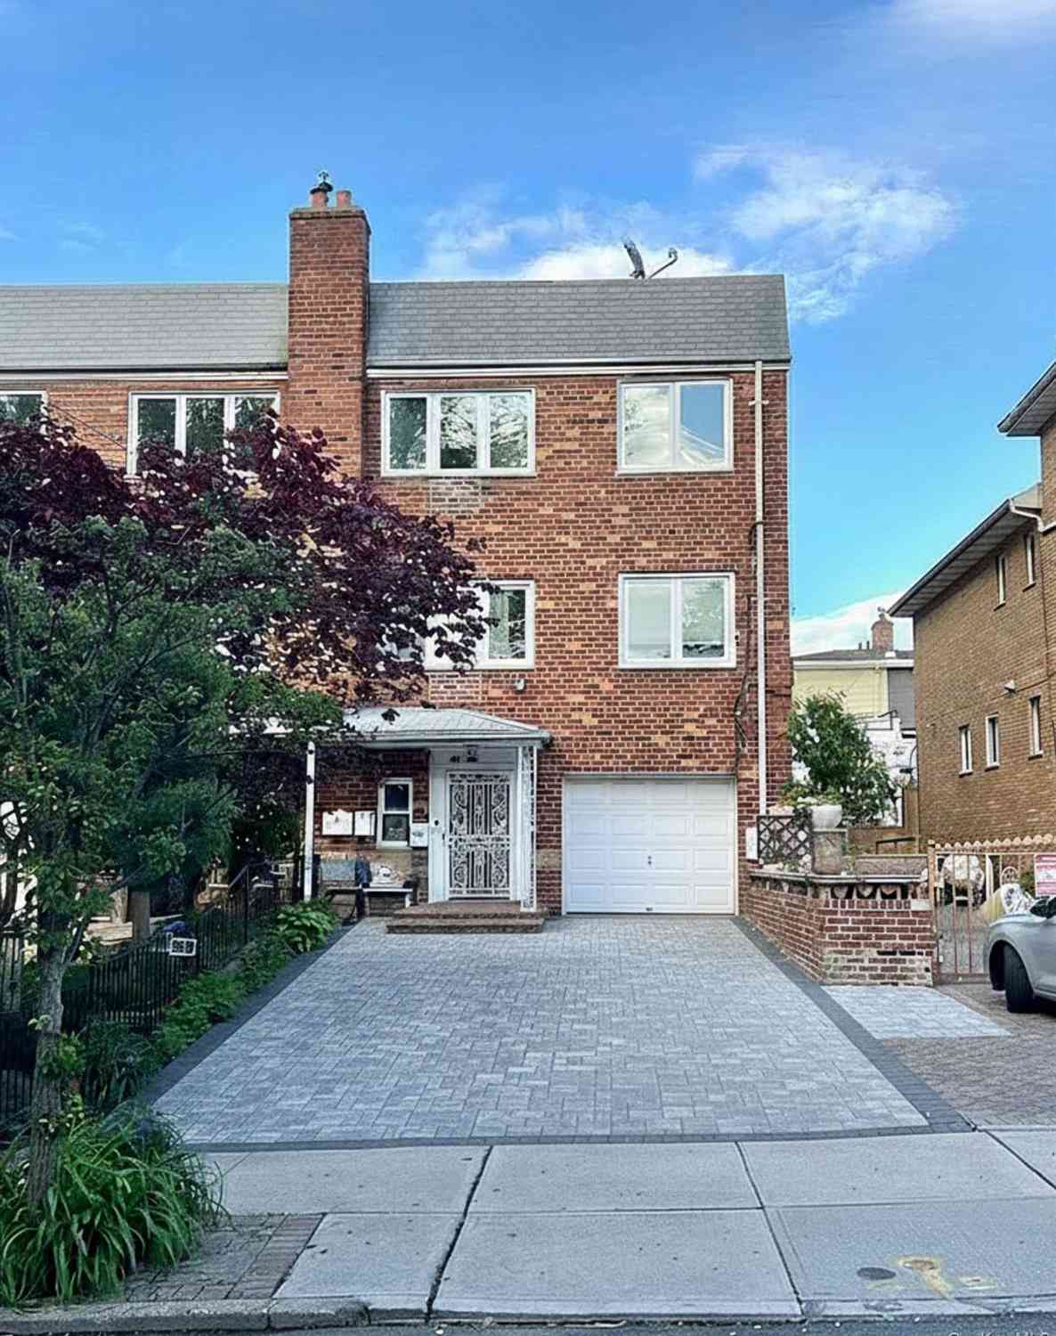
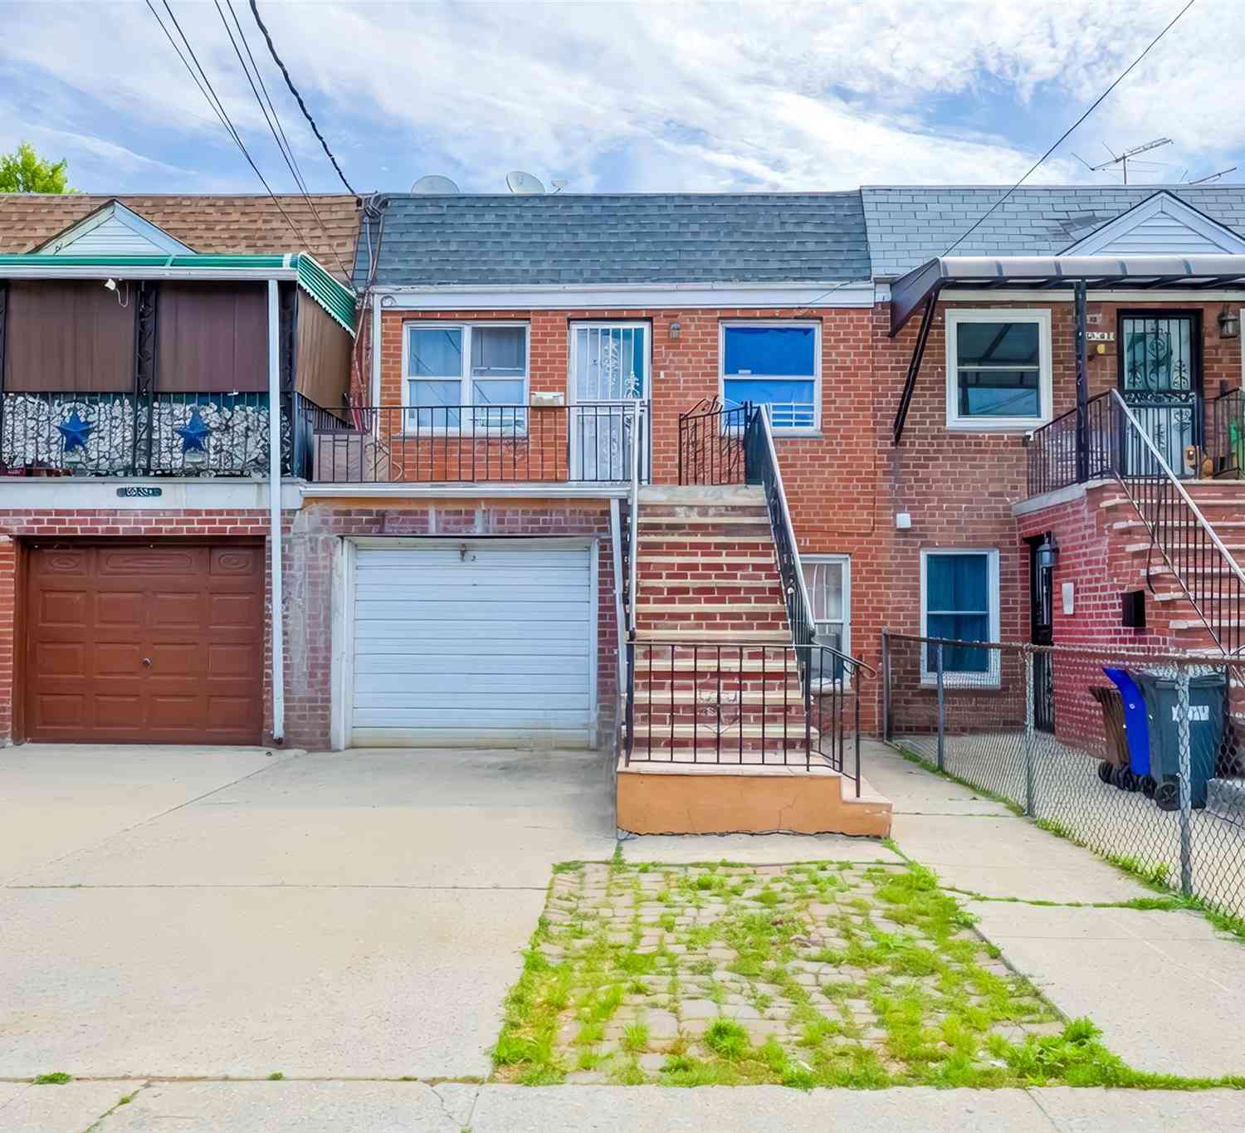
The data relating to real estate for sale on this website comes in part from the Internet Data exchange of OneKey MLS. IDX information is provided exclusively for consumers' personal, non-commercial use and may not be used for any purpose other than to identify prospective properties consumers may be interested in purchasing. Information deemed reliable but not guaranteed. Copyright © 2026 OneKey MLS. All Rights Reserved
ByOwner last updated this listing 08/21/2026 @ 22:04
More Cities with for Sale by Owner Homes
- East Elmhurst Homes For Sale By Owner
- Jackson Heights Homes For Sale By Owner
- Queens Homes For Sale By Owner
- Elmhurst Homes For Sale By Owner
- Woodside Homes For Sale By Owner
- Sunnyside Homes For Sale By Owner
- Corona Homes For Sale By Owner
- Astoria Homes For Sale By Owner
- Maspeth Homes For Sale By Owner
- Long Island City Homes For Sale By Owner
- Rego Park Homes For Sale By Owner
- College Point Homes For Sale By Owner
- Middle Village Homes For Sale By Owner
- Forest Hills Homes For Sale By Owner
- Flushing Homes For Sale By Owner
- Ridgewood Homes For Sale By Owner
- Bronx Homes For Sale By Owner
- Whitestone Homes For Sale By Owner
- Kew Gardens Homes For Sale By Owner
- Woodhaven Homes For Sale By Owner
Homes around $1,399,000








Verify Your Email
Please enter the 6-digit verification code
sent to your email address.