

227 S Derby Ave
Derby, KS 67037

 --
--
Bed
 0
0
Bath
 2,872
2,872Sqft
8,774Sqft(Lot)
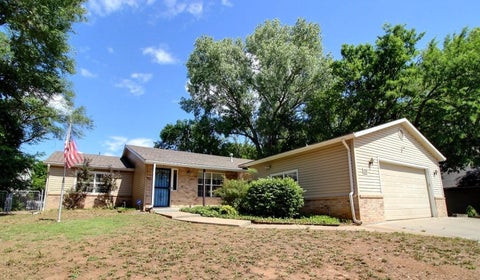
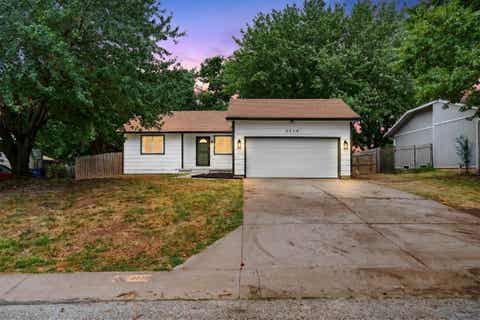
Whether you're looking to expand your investment portfolio or offset your housing costs with rental income, this fully remodeled duplex offers a fantastic opportunity in Derby! Featuring two separately metered units with private entrances, this property includes a 3-bedroom, 2-bathroom unit at 231 S Derby Ave and a 2-bedroom, 1-bathroom unit at 227 S Derby Ave, which also offers an unfinished basement for additional storage or future potential. Both units have been tastefully updated with luxury vinyl plank flooring throughout the main living areas, new carpet in the bedrooms, fresh interior paint, updated fixtures, and modern finishes, creating a clean, move-in-ready feel. Each unit includes its own covered carport space, plus a large driveway provides additional off-street parking. The 2

 Property Details
 Map
Map
 Map
Map
What's Nearby
Nearby Areas
 Features
-
Room Information
Has Basement: Yes Basement: Unfinished -
Roofing Information
Composition -
Interior Features
Roof: Composition Appliances: Dishwasher Laundry Features: In Basement -
Heating & Cooling
Has Heating: Yes Heating: Forced Air Has Cooling: Yes Cooling: Electric
-
Building Information
Year Built: 1959 Construction Materials: Frame Private Pool: No
-
Lot Information
Main Square Feet: 8774Property Information
Subdivision: WATERS ADDITION Source Property Type: Residential Income Property SubType: Duplex Property Age: 67
-
Listing Price Information
Listing Price: $290000
-
Tax Information
Parcel Number: 00300454 Tax Year: 2025 Annual Tax: $3740 Tax Legal Desc: E 75 FT RES. D WATER'S ADD.
-
Parking Information
Parking Total: 2 Covered
-
School Information
Elementary School: SwaneyJunior High School: DerbySenior High School: Derby -
Utility Information
Natural Gas Available, Sewer Available -
Location Information
Direction: Derby Ave & Kay St: North on Derby Ave- duplex is the corner lot WaterSource: Public
How much is this property worth?
Curious about this home's true market value? Use our free Home Evaluation Tool to instantly get a personalized Comparative Market Analysis (CMA) report. Make smarter, data-driven decisions before you buy.

Nearby Home Value
| Address | Estimate | Bed | Bath | Sq. Ft | Lot Size |
|---|---|---|---|---|---|
| 203 S Westview Dr, Derby, KS, 67037 | $155,000 | 3 | 2 | 1,070 | 1,070 SqFt |
| 6411 S Vassar Ave, Derby, KS, 67037 | $340,000 | -- | -- | 2,194 | 2,194 SqFt |
The data relating to real estate for sale on this website comes in part from the Internet Data exchange (IDX) program of the South Central Kansas MLS. IDX information is provided exclusively for consumers' personal, non-commercial use and may not be used for any purpose other than to identify prospective properties consumers may be interested in purchasing. Real estate listings held by brokerage firms other than ByOwner, are indicated by detailed information about them such as the name of the listing firms. Information deemed reliable but not guaranteed. Copyright © 2026 South Central Kansas MLS. All Rights Reserved.
ByOwner last updated this listing 08/07/2026 @ 21:28
More Cities with for Sale by Owner Homes
- Derby Homes For Sale By Owner
- Mulvane Homes For Sale By Owner
- Haysville Homes For Sale By Owner
- Rose Hill Homes For Sale By Owner
- Peck Homes For Sale By Owner
- Wichita Homes For Sale By Owner
- Belle Plaine Homes For Sale By Owner
- Andover Homes For Sale By Owner
- Douglass Homes For Sale By Owner
- Udall Homes For Sale By Owner
- Clearwater Homes For Sale By Owner
- Park City Homes For Sale By Owner
- Kechi Homes For Sale By Owner
- Augusta Homes For Sale By Owner
- Benton Homes For Sale By Owner
- Maize Homes For Sale By Owner
- Goddard Homes For Sale By Owner
- Viola Homes For Sale By Owner
- Valley Center Homes For Sale By Owner
- Colwich Homes For Sale By Owner
Homes around $290,000













Verify Your Email
Please enter the 6-digit verification code
sent to your email address.