
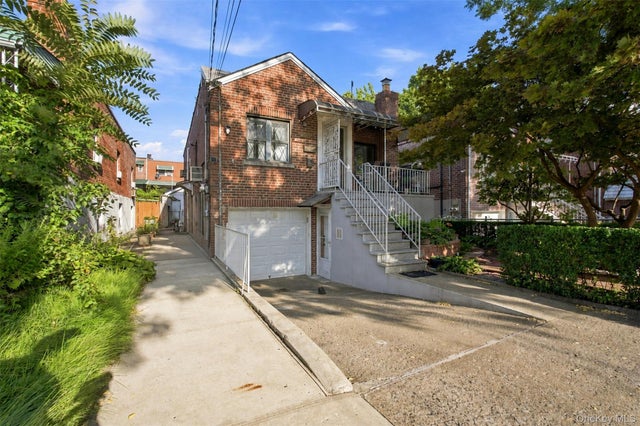
2546 Laconia Avenue
Bronx, NY 10469

 4
4
Bed
 2
2
Bath
 0.08
0.08Acre(Lot)
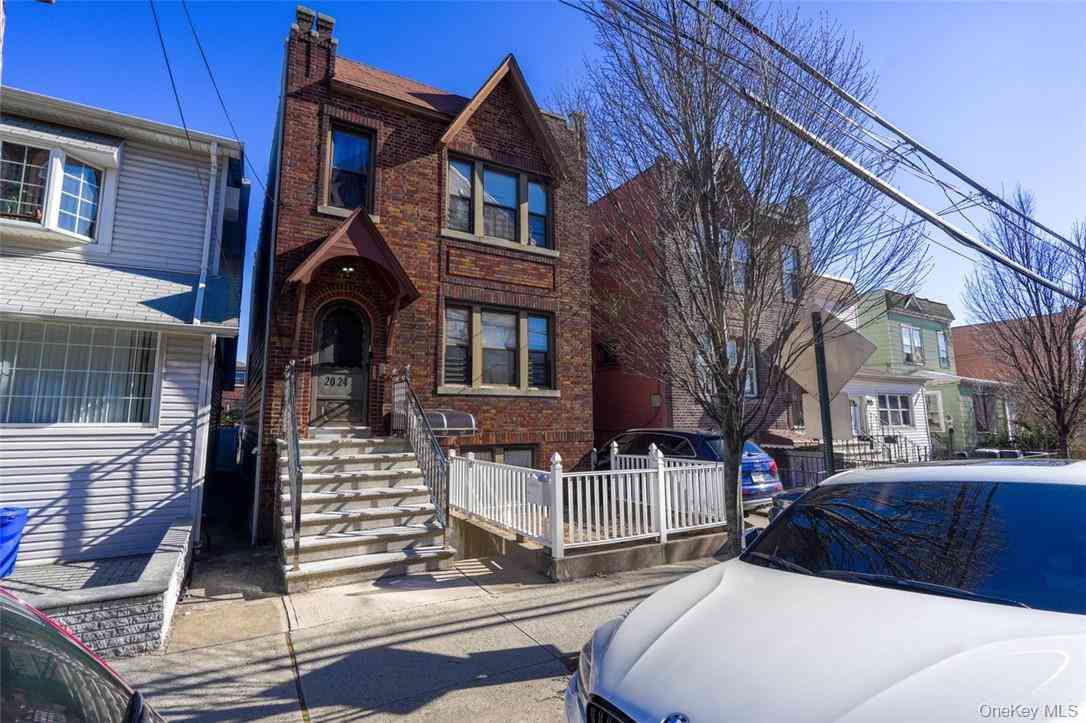
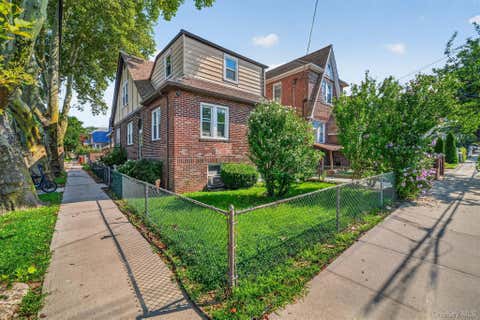
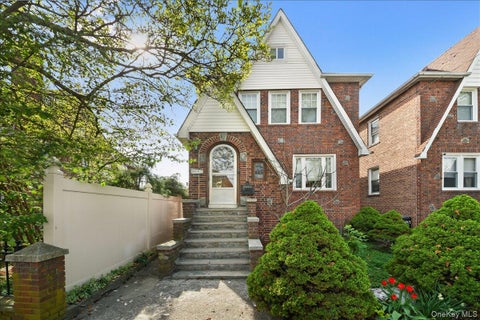
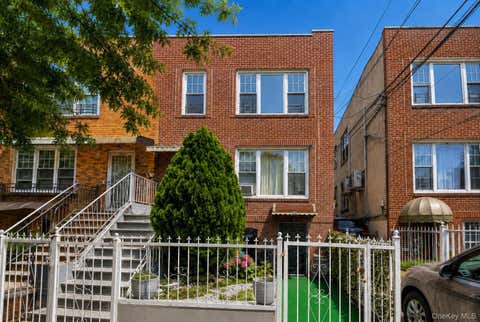
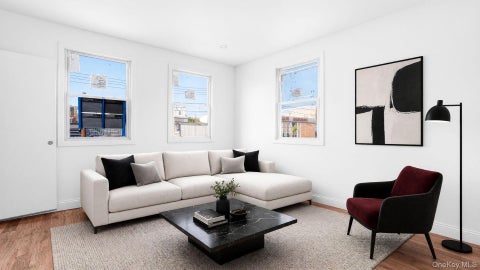
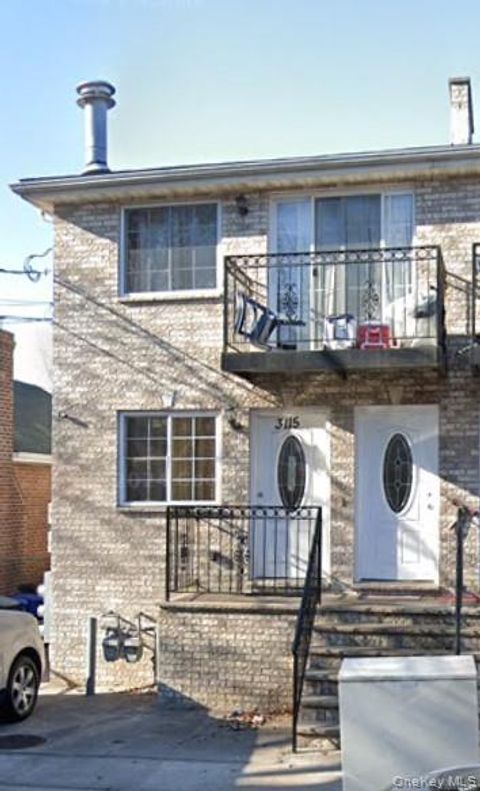
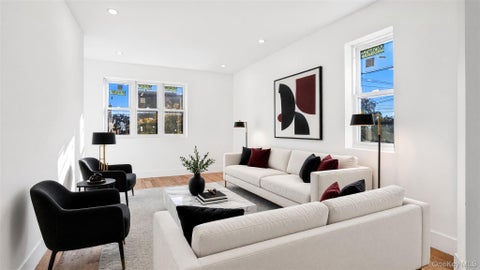
Welcome to 2546 Laconia Avenue, a fully detached brick legal two-family home offering a spacious layout, private parking, and excellent outdoor space. The upper unit features 3 spacious bedrooms, 1 full bathroom, a separate kitchen, living room, and formal dining room. The first-floor unit offers 1 bedroom, 1 full bathroom, a separate kitchen, and a living room currently being utilized as an additional bedroom. The property also features a separate utility/storage room with its own private entrance, offering additional flexible space. With 3 separate entrances, a 1-car garage, a private driveway, a backyard, 2 separate electric meters, and 1 gas meter, this home offers convenience and versatility for both owner-occupants and investors. Recent improvements include a completely redone roof i

 Property Details
 Open House
- 08/30 1 PM-3 PM
 Map
Map
 Map
Map
What's Nearby
Nearby Areas
Features
-
Bedroom Information
Total beds: 4Bathroom Information
Total Baths: 2 Full Baths: 2 -
Interior Features
Storage, Walk-In Closet(s) Laundry Features: Electric Dryer Hookup, Gas Dryer Hookup -
Heating & Cooling
Has Heating: Yes Heating: Natural Gas Has Cooling: Yes Cooling: Wall/Window Unit(s)
-
Building Information
Year Built: 1955 Building Area Total: 1745 Construction Materials: Brick Private Pool: No
-
Lot Information
Lot Size Acres: 0.0758 Lot Size Square Feet: 3300
-
Listing Price Information
Listing Price: $949999
-
Tax Information
Parcel Number: 04456-0026 Annual Tax: $6953.04
-
Parking Information
Parking Total: 2 Driveway, GarageGarage Information
Has Garage: Yes Garage Space: 1
-
School Information
Elementary School: Contact AgentJunior High School: Call Listing AgentSenior High School: Contact Agent -
Utility Information
Natural Gas Available, Electricity Available, Water Available -
Location Information
WaterSource: Public
How much is this property worth?
Curious about this home's true market value? Use our free Home Evaluation Tool to instantly get a personalized Comparative Market Analysis (CMA) report. Make smarter, data-driven decisions before you buy.

Nearby Home Value
| Address | Estimate | Bed | Bath | Sq. Ft | Lot Size |
|---|---|---|---|---|---|
| 2803 Gunther Avenue, Bronx, NY, 10469 | $779,000 | 3 | 3 | -- | |
| 2811 Gunther Avenue, Bronx, NY, 10469 | $785,000 | 3 | 2 | -- | |
| 2962 Wickham Avenue, Bronx, NY, 10469 | $795,000 | 7 | 4 | -- | |
| 2539 Woodhull Avenue, Bronx, NY, 10469 | $1,220,000 | 4 | 4 | -- | |
| 3038 Tiemann Avenue, Bronx, NY, 10469 | $849,000 | 6 | 3 | -- | |
| 2745 Woodhull Avenue, Bronx, NY, 10469 | $1,199,000 | 6 | 3 | -- | |
| 3439 Grace Avenue, Bronx, NY, 10469 | $1,450,000 | 8 | 4 | -- | |
| 3455 Ely Avenue, Bronx, NY, 10469 | $860,000 | 5 | 4 | -- | |
| 3115 Fenton Avenue, Bronx, NY, 10469 | $990,000 | 6 | 5 | -- | |
| 3343 Mickle Avenue, Bronx, NY, 10469 | $799,000 | 4 | 3 | -- |
Similar Multifamily To 2546 Laconia Avenue
Nearby For Sale

The data relating to real estate for sale on this website comes in part from the Internet Data exchange of OneKey MLS. IDX information is provided exclusively for consumers' personal, non-commercial use and may not be used for any purpose other than to identify prospective properties consumers may be interested in purchasing. Information deemed reliable but not guaranteed. Copyright © 2026 OneKey MLS. All Rights Reserved
ByOwner last updated this listing 08/30/2026 @ 16:35
More Cities with for Sale by Owner Homes
- Bronx Homes For Sale By Owner
- Edgewater Homes For Sale By Owner
- Cliffside Park Homes For Sale By Owner
- Fort Lee Homes For Sale By Owner
- Queens Homes For Sale By Owner
- Astoria Homes For Sale By Owner
- Fairview Homes For Sale By Owner
- East Elmhurst Homes For Sale By Owner
- College Point Homes For Sale By Owner
- Long Island City Homes For Sale By Owner
- Sunnyside Homes For Sale By Owner
- Jackson Heights Homes For Sale By Owner
- West New York Homes For Sale By Owner
- Woodside Homes For Sale By Owner
- Flushing Homes For Sale By Owner
- Elmhurst Homes For Sale By Owner
- North Bergen Homes For Sale By Owner
- Corona Homes For Sale By Owner
- Whitestone Homes For Sale By Owner
- Maspeth Homes For Sale By Owner
Homes around $949,999








Verify Your Email
Please enter the 6-digit verification code
sent to your email address.
Verify Your Phone Number
Please enter the 6-digit verification code
sent to your mobile phone.