
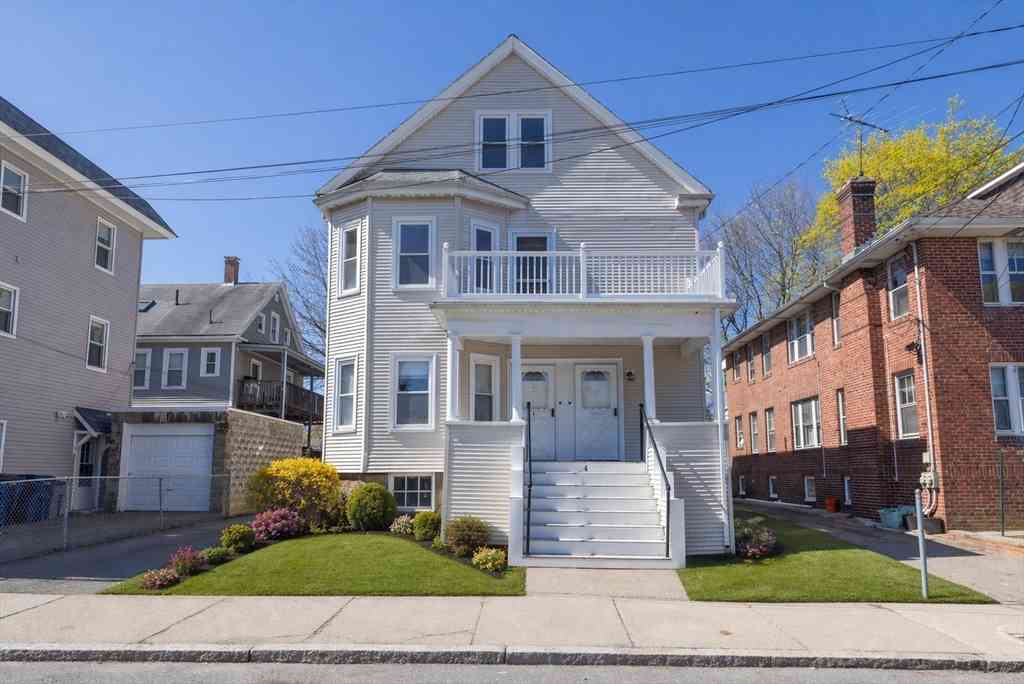
4 Lorette Street
Boston, MA 02132

 6
6
Bed
 2
2
Bath
 2,419
2,419Sqft
 0.10
0.10Acre(Lot)
Welcome to 4 Lorette! A rare two-family opportunity in an exceptional WR location. Perfectly positioned, seconds from beloved local shops, schools,& parks, this home offers unmatched convenience for both homeowners & investors alike. Offered for the first time in nearly 85 yrs, this well-maintained property has been lovingly cared for by the same family for 3 generations & is now ready for its next chapter. Unit 1 features 2 beds & 1 full bath, w/a kitchen&bath awaiting your reno vision,an ideal opportunity to add value. Unit 2 is expansive, offering a flexible 2-floor layout w/4 beds & 1 full bath. The main level-2 beds,1 full bath, living&dining & kitchen,w/the kitchen&bath ready for your reno vision. Upstairs, you’ll find 2 beds plus ~600 sq. ft of walkup UF attic space, a true value-ad

 Property Details
 Map
Map
 Map
Map
What's Nearby
Nearby Areas
 Features
-
Bathroom Information
Total Baths: 2 Full Baths: 2Room Information
Total Bedroom: 6 Window Feature: Picture Window -
Flooring Information
Tile, Pine, Wood, Stone/Ceramic Tile -
Roofing Information
Shingle -
Interior Features
Bathroom With Tub & Shower, Walk-Up Attic, Living Room, Dining Room, Kitchen Roof: Shingle Appliances: Range, Microwave, Refrigerator, Washer, Dryer Laundry Features: Electric Dryer Hookup -
Heating & Cooling
Heating: Hot Water, Oil Cooling: None WaterSource: Public
-
Building Information
Year Built: 1910 Construction Materials: Frame Basement: Full, Interior Entry, Bulkhead, Concrete, Unfinished -
Exterior Features
Balcony/Deck, Balcony, Rain GuttersFoundation Details: StonePorch: Porch, Deck, Deck - Wood, Deck - Vinyl, Deck - Composite, Covered -
Road Types
PavedPublic
-
Lot Information
Lot Size Area: 0.1 Lot Size Units: Acres Lot Square Feet: 4,356 Lot Acres: 0.1 Stories: 3 Main Square Feet: 0.1Property Information
Property Type: Residential Income Sub Type: 2 Family - 2 Units Up/DownSQ ft (Living Area): 2,419
-
Listing Price Information
Original Listing Price: $999000
-
Tax Information
Parcel Number: 1433424 Annual Tax: $11231.65
-
Parking Information
# of Garage Spaces: 2 Has Garage: Yes Parking Total: 6 Paved Drive, Off Street, Paved
-
Elementary School: BpsJunior High School: BpsSenior High School: Bps
-
Utility Information
for Gas Range, for Gas Oven, for Electric Dryer -
Location Information
Direction: Centre St. to Temple St. to Hillcrest to Lorette St.
How much is this property worth?
Curious about this home's true market value? Use our free Home Evaluation Tool to instantly get a personalized Comparative Market Analysis (CMA) report. Make smarter, data-driven decisions before you buy.

Nearby Home Value
| Address | Estimate | Bed | Bath | Sq. Ft | Lot Size |
|---|---|---|---|---|---|
| 35 Heron, Boston, MA, 02132 | $1,999,000 | 9 | 5 | 7,386 | 7,386 SqFt |
| 70 Wren St, Boston, MA, 02132 | $1,200,000 | 4 | 2 | 2,460 | 2,460 SqFt |
| 66 Wren St, Boston, MA, 02132 | $1,200,000 | 5 | 3 | 2,568 | 2,568 SqFt |
| 12 Bungalow Rd, Boston, MA, 02132 | $799,000 | 5 | 3 | 2,898 | 2,898 SqFt |
| 108 Cass St, Boston, MA, 02132 | $999,000 | 7 | 3 | 2,764 | 2,764 SqFt |
| 33 Paragon Rd, Boston, MA, 02132 | $1,100,000 | 4 | 2 | 1,728 | 1,728 SqFt |
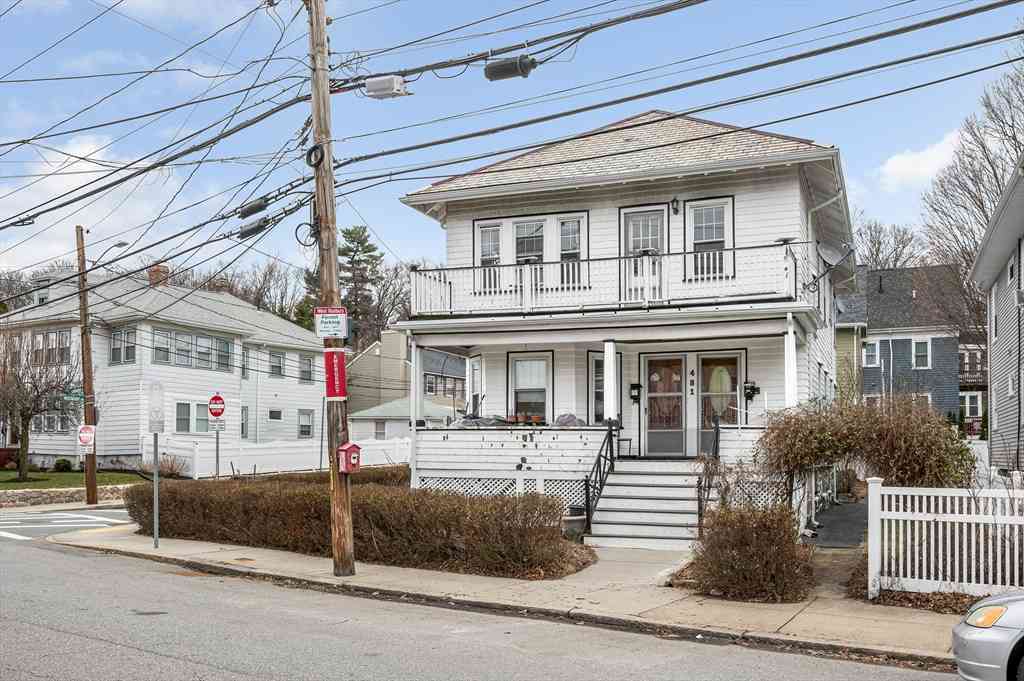
| 481 Lagrange St, Boston, MA, 02132 | $924,999 | 5 | 2 | 1,923 | 1,923 SqFt |
| 14 Welton Road, Boston, MA, 02132 | $1,280,000 | 5 | 2 | 2,304 | 2,304 SqFt |
Similar Multifamily To 4 Lorette Street
Nearby For Sale
Copyright © 2026 by the Multiple Listing Service of the MLS Property Information Network, Inc. This information is believed to be accurate but is not guaranteed. Subject to verification by all parties. This data is copyrighted and may not be transmitted, retransmitted, copied, framed, repurposed, or altered in any way for any other site, individual and/or purpose without the express written permission of the Multiple Listing Service of the MLS Property Information Network, Inc. Information Deemed Reliable But Not Guaranteed. Any use of search facilities of data on this site, other than by a consumer looking to purchase real estate, is prohibited.
ByOwner last updated this listing 07/06/2026 @ 00:19
More Cities with for Sale by Owner Homes
- Boston Homes For Sale By Owner
- Chelsea Homes For Sale By Owner
- Cambridge Homes For Sale By Owner
- Brookline Homes For Sale By Owner
- Everett Homes For Sale By Owner
- Somerville Homes For Sale By Owner
- Dorchester Homes For Sale By Owner
- Winthrop Homes For Sale By Owner
- Medford Homes For Sale By Owner
- Dorchester Center Homes For Sale By Owner
- Malden Homes For Sale By Owner
- Revere Homes For Sale By Owner
- Watertown Homes For Sale By Owner
- Mattapan Homes For Sale By Owner
- Belmont Homes For Sale By Owner
- Newton Homes For Sale By Owner
- Arlington Homes For Sale By Owner
- Quincy Homes For Sale By Owner
- Melrose Homes For Sale By Owner
- Winchester Homes For Sale By Owner
Homes around $999,000



Verify Your Email
Please enter the 6-digit verification code
sent to your email address.