
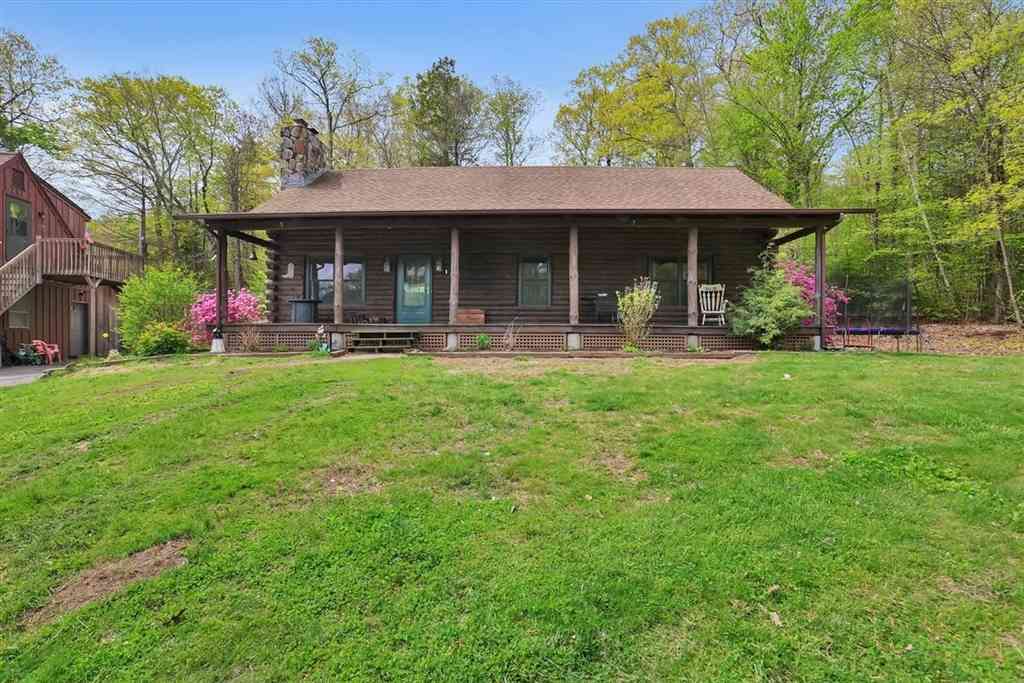
41 Woronoco Rd
Blandford, MA 01008

 4
4
Bed
 3
3
Bath
 1,795
1,795Sqft
 10.30
10.30Acres(Lot)
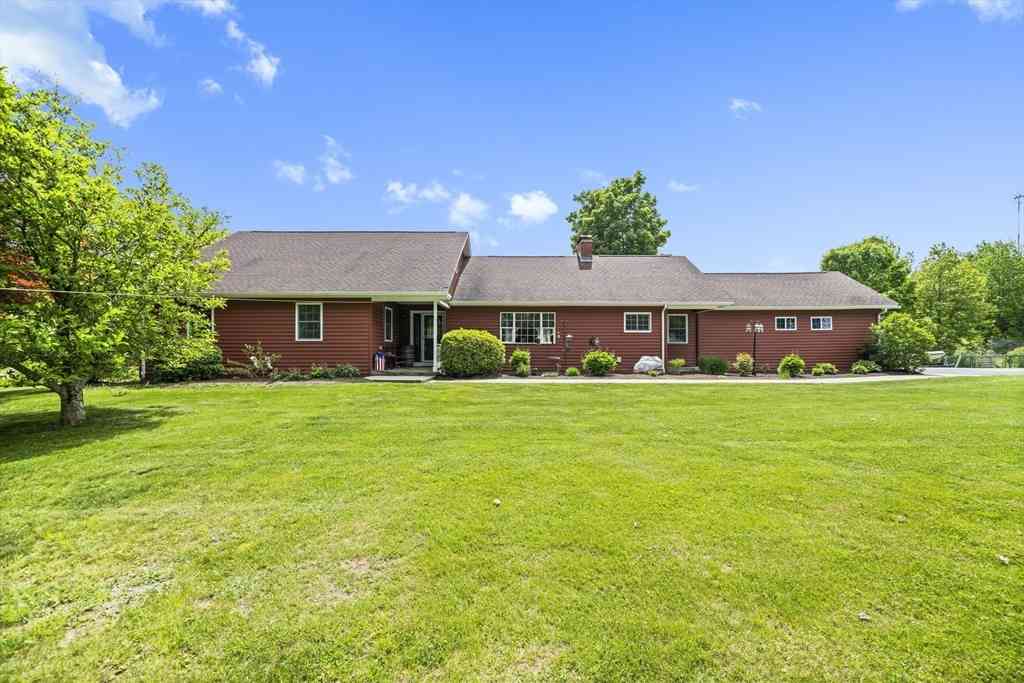
This stunning log cabin Cape blends rustic charm with modern convenience, with an expansive covered front porch, blending rustic character with modern updates! This versatile property features Anderson windows and a sliding door installed 2 years ago with a 20-year warranty, first-floor laundry, newer appliances, and a smart pellet stove in the living room. The primary bedroom features brand-new carpet (2025). Finished basement space includes a family room, office, storage, workbench, wood furnace, and a well tank installed just 2 years ago. Above the heated 3-bay garage is a beautifully updated 1-bed, 1-bath apartment with propane heat, stainless appliances, laundry, and updated flooring—perfect for guests or rental income. Garage offers 200-amp service, extra rear bay storage, and includ

 Property Details
 Map
Map
 Map
Map
What's Nearby
Nearby Areas
 Features
-
Bathroom Information
Total Baths: 3 Full Baths: 3Room Information
Total Bedroom: 4 Window Feature: Insulated Windows -
Flooring Information
Tile, Carpet, Concrete, Hardwood, Wood -
Roofing Information
Shingle -
Interior Features
Ceiling Fan(s), Storage, High Speed Internet, Bathroom With Tub, Country Kitchen, Open Floorplan, Slider, Internet Available - Fiber-Optic, Living Room, Dining Room, Kitchen, Family Room, Laundry Room, Office/Den Roof: Shingle Appliances: Range, Microwave, Refrigerator, Washer, Dryer, Plumbed For Ice Maker Laundry Features: Electric Dryer Hookup, Washer Hookup -
Heating & Cooling
Heating: Oil, Pellet Stove, Wood Stove, Electric, Natural Gas, Leased Propane Tank Cooling: Window Unit(s) WaterSource: Private
-
Building Information
Year Built: 1987 Construction Materials: Log Basement: Full, Partially Finished, Interior Entry -
Exterior Features
OtherFoundation Details: Concrete PerimeterPorch: Porch, Deck
-
Lot Information
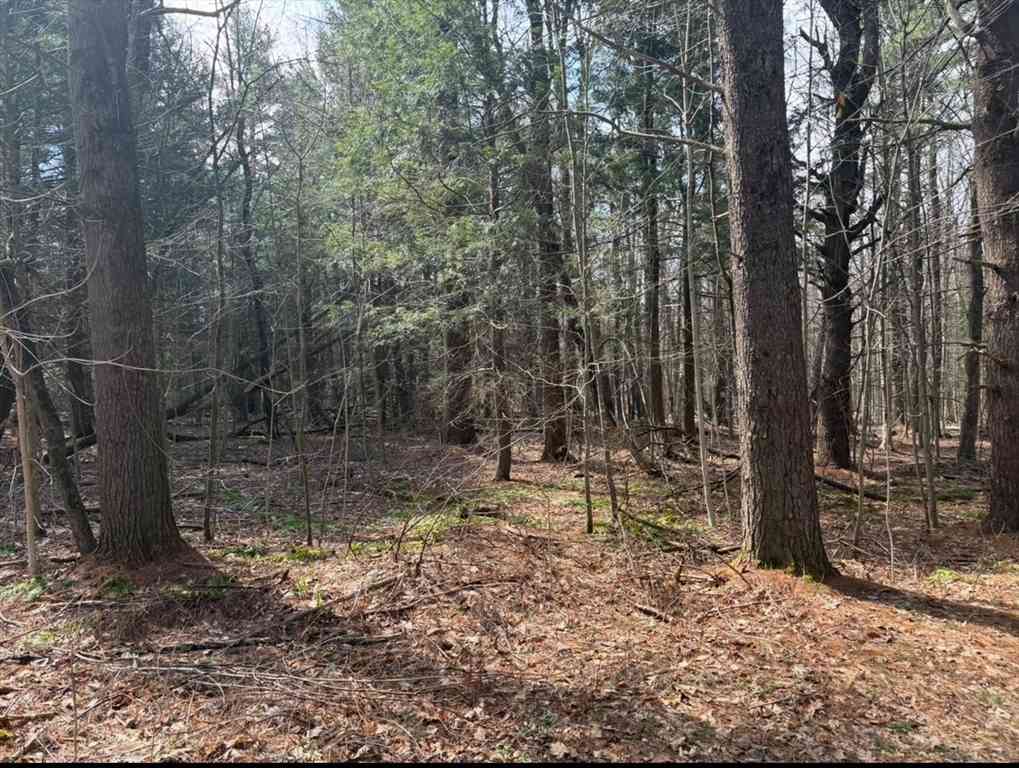
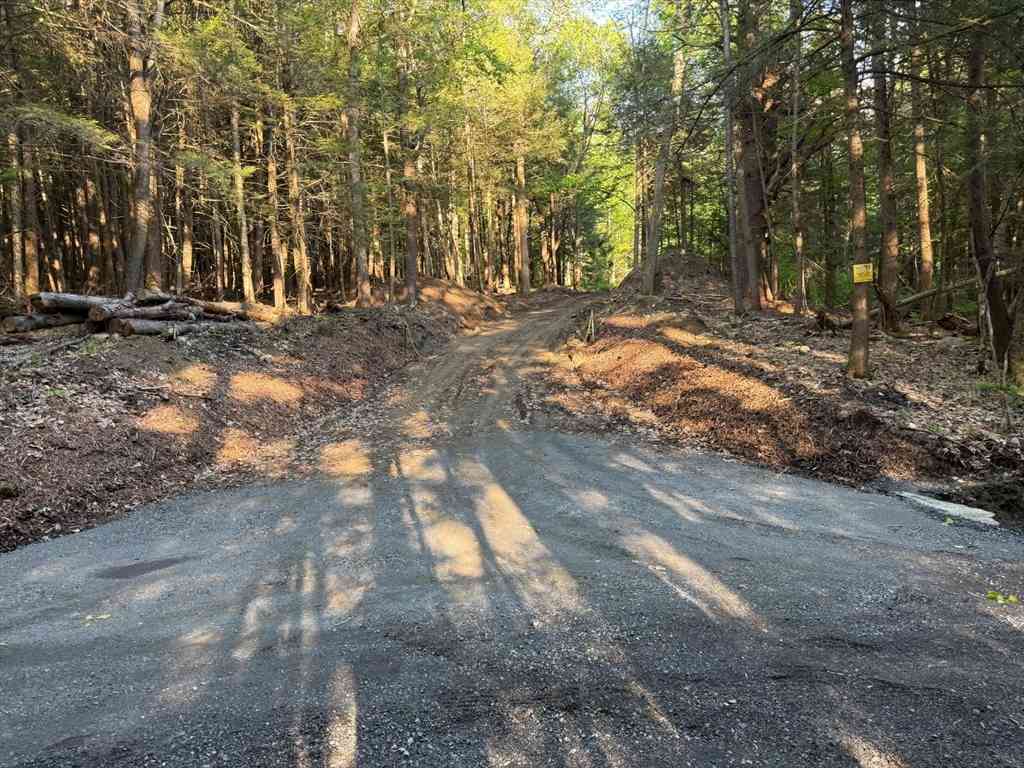
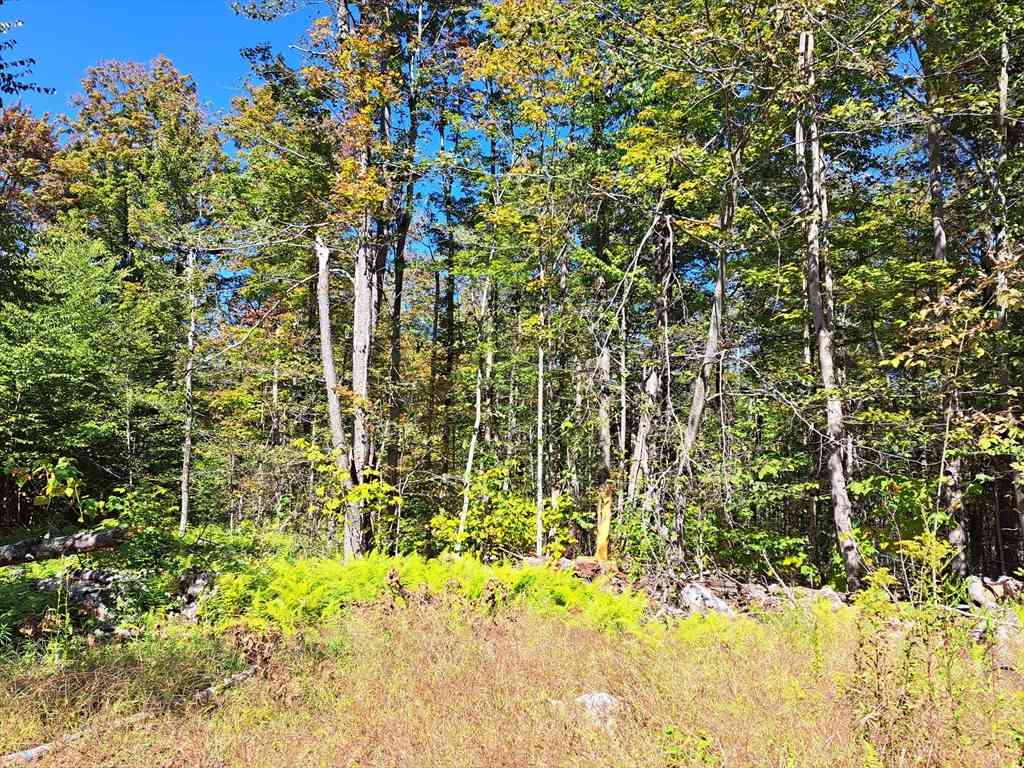
Lot Description: Wooded, Gentle Sloping, Sloped Lot Size Area: 10.3 Lot Size Units: Acres Lot Square Feet: 448,668 Lot Acres: 10.3 Stories: 4 Main Square Feet: 10.3Property Information
Property Type: Residential Income Sub Type: Multi FamilySQ ft (Living Area): 1,795
-
Listing Price Information
Original Listing Price: $598000
-
Tax Information
Parcel Number: M:421 B:0 L:347,3873403 Annual Tax: $6808
-
Parking Information
# of Garage Spaces: 4 Has Garage: Yes Parking Total: 10 Paved Drive, Off Street, Driveway
-
Utility Information
for Gas Range, for Electric Range, for Electric Dryer, Washer Hookup, Icemaker Connection -
Location Information
Direction: Use GPS
How much is this property worth?
Curious about this home's true market value? Use our free Home Evaluation Tool to instantly get a personalized Comparative Market Analysis (CMA) report. Make smarter, data-driven decisions before you buy.

Copyright © 2026 by the Multiple Listing Service of the MLS Property Information Network, Inc. This information is believed to be accurate but is not guaranteed. Subject to verification by all parties. This data is copyrighted and may not be transmitted, retransmitted, copied, framed, repurposed, or altered in any way for any other site, individual and/or purpose without the express written permission of the Multiple Listing Service of the MLS Property Information Network, Inc. Information Deemed Reliable But Not Guaranteed. Any use of search facilities of data on this site, other than by a consumer looking to purchase real estate, is prohibited.
ByOwner last updated this listing 07/07/2026 @ 07:54
More Cities with for Sale by Owner Homes
- Blandford Homes For Sale By Owner
- Russell Homes For Sale By Owner
- Granville Homes For Sale By Owner
- Otis Homes For Sale By Owner
- Westfield Homes For Sale By Owner
- Huntington Homes For Sale By Owner
- Southwick Homes For Sale By Owner
- Sandisfield Homes For Sale By Owner
- Worthington Homes For Sale By Owner
- Southampton Homes For Sale By Owner
- Colebrook Homes For Sale By Owner
- Monterey Homes For Sale By Owner
- Middlefield Homes For Sale By Owner
- Granby Homes For Sale By Owner
- Easthampton Homes For Sale By Owner
- West Springfield Homes For Sale By Owner
- Tyringham Homes For Sale By Owner
- Barkhamsted Homes For Sale By Owner
- Holyoke Homes For Sale By Owner
- Agawam Homes For Sale By Owner
Homes around $598,000






Verify Your Email
Please enter the 6-digit verification code
sent to your email address.