

679 Summit Boulevard
Big Bear, CA 92315

 8
8
Bed
 6
6
Bath
 5,786
5,786Sqft
9,271Sqft(Lot)
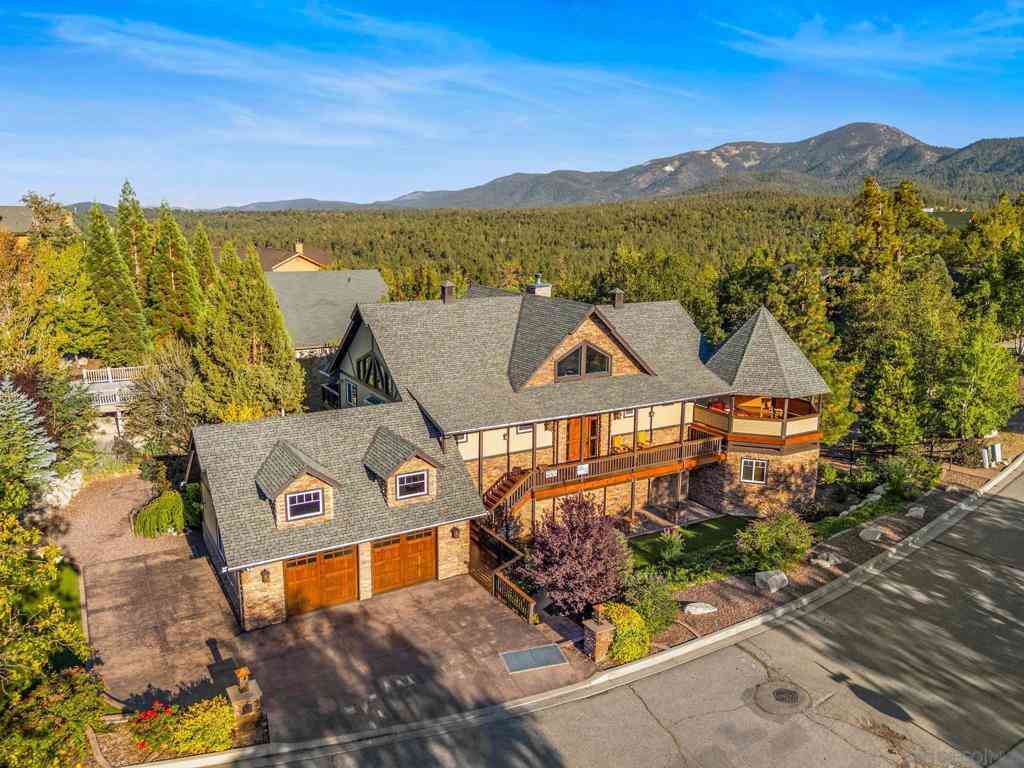
LOCATION, LOCATION, LOCATION! This stunning, modern, brand new single family residence laid out in versatile duplex fashion is only a 5 MINUTE WALK from Snow Summit Mountain Resort! Able to be split into multi-units, use it for income-producing vacation rentals, live in one and rent the other, or use them both for yourself and family; the possibilities are endless! The open floor plan blends game room, dining, and living room and has something for everyone - shuffleboard, electronic gaming table, cozy fireplace and oversized large screen TV, and a gourmet kitchen complete with custom cabinets, sleek quartz countertops, high-end stainless steel appliances, and reverse osmosis water filtration. In addition, this custom designed home features separate, dedicated central heating and air condit

 Property Details
 Map
Map
 Map
Map
What's Nearby
Nearby Areas
 Features
-
Bedroom Information
Total beds: 8Bathroom Information
Total Baths: 8 Full Baths: 6 Half Baths: 2Roofing Information
CompositionFlooring Information
Vinyl -
Interior Features
Beamed Ceilings, Breakfast Bar, Balcony, Ceiling Fan(s), Dry Bar, Separate/Formal Dining Room, High Ceilings, Living Room Deck Attached, Quartz Counters, All Bedrooms Up, Multiple Primary Suites, Primary Suite, Walk-In Pantry, Walk-In Closet(s)Roof: CompositionAppliances: Dishwasher, Disposal, Gas Oven, Gas Range, Gas Water Heater, Microwave, Refrigerator, Range Hood, Tankless Water Heater, Dryer, WasherLaundry Features: Washer Hookup, Gas Dryer Hookup, Inside, Laundry RoomWindow Features: Double Pane Windows -
Heating & Cooling
Has Heating: Yes Heating: Forced Air, Natural Gas Has Cooling: Yes Cooling: Central Air
-
Building Information
Year Built: 2024Stories: 2Patio And Porch Features: Covered, Deck, Front PorchPool Features: NonePrivate Pool: NoView: Mountain(s), Neighborhood, Trees/Woods
-
Lot Information
Main Square Feet: 9271 Lot Size Acres: 0.2128 Lot Size Source: Assessor Lot Size Square Feet: 9,271 Lot Description: Level,Street Level
-
Listing Price Information
Listing Price: $2195000Cash to New Loan
-
Tax Information
Parcel Number: 2328066020000 Tax Lot: 12
-
Virtual Tour
Parking Information
Parking Total: 4 Concrete, Door-Multi, Driveway, Garage, Garage Door Opener, Off Street, Garage Faces RearGarage Information
Has Garage: Yes Has Attached Garage: Yes Garage Space: 4
-
Utility Information
Electricity Connected, Natural Gas Connected, Sewer Connected, Water Connected -
Location Information
Direction: Big Bear Blvd, South on Summit Blvd, home is on the left WaterSource: Public
How much is this property worth?
Curious about this home's true market value? Use our free Home Evaluation Tool to instantly get a personalized Comparative Market Analysis (CMA) report. Make smarter, data-driven decisions before you buy.

The information being provided by Miami Association of REALTORS® is for the consumer's personal, non-commercial use. Any information relating to real estate for sale referenced on this web site comes from the Internet Data Exchange (IDX) program of the Miami Association of REALTORS®. The accuracy of all information is deemed reliable but not guaranteed and should be personally verified through personal inspection by and/or with the appropriate professionals. The data contained herein is copyrighted by Miami Association of REALTORS® and is protected by all applicable copyright laws. Any unauthorized dissemination of this information is in violation of copyright laws and is strictly prohibited. Copyright 2026 Miami Association of REALTORS®. All rights reserved.
ByOwner last updated this listing 09/02/2026 @ 23:32
More Cities with for Sale by Owner Homes
- Big Bear Homes For Sale By Owner
- Big Bear Lake Homes For Sale By Owner
- Fawnskin Homes For Sale By Owner
- Sugarloaf Homes For Sale By Owner
- Big Bear City Homes For Sale By Owner
- Green Valley Lake Homes For Sale By Owner
- Angelus Oaks Homes For Sale By Owner
- Running Springs Homes For Sale By Owner
- Forest Falls Homes For Sale By Owner
- Lucerne Valley Homes For Sale By Owner
- Cedar Glen Homes For Sale By Owner
- Lake Arrowhead Homes For Sale By Owner
- Mentone Homes For Sale By Owner
- Yucaipa Homes For Sale By Owner
- Oak Glen Homes For Sale By Owner
- Blue Jay Homes For Sale By Owner
- Twin Peaks Homes For Sale By Owner
- Highland Homes For Sale By Owner
- Calimesa Homes For Sale By Owner
- Rimforest Homes For Sale By Owner
Homes around $2,195,000








Verify Your Email
Please enter the 6-digit verification code
sent to your email address.
Verify Your Phone Number
Please enter the 6-digit verification code
sent to your mobile phone.