
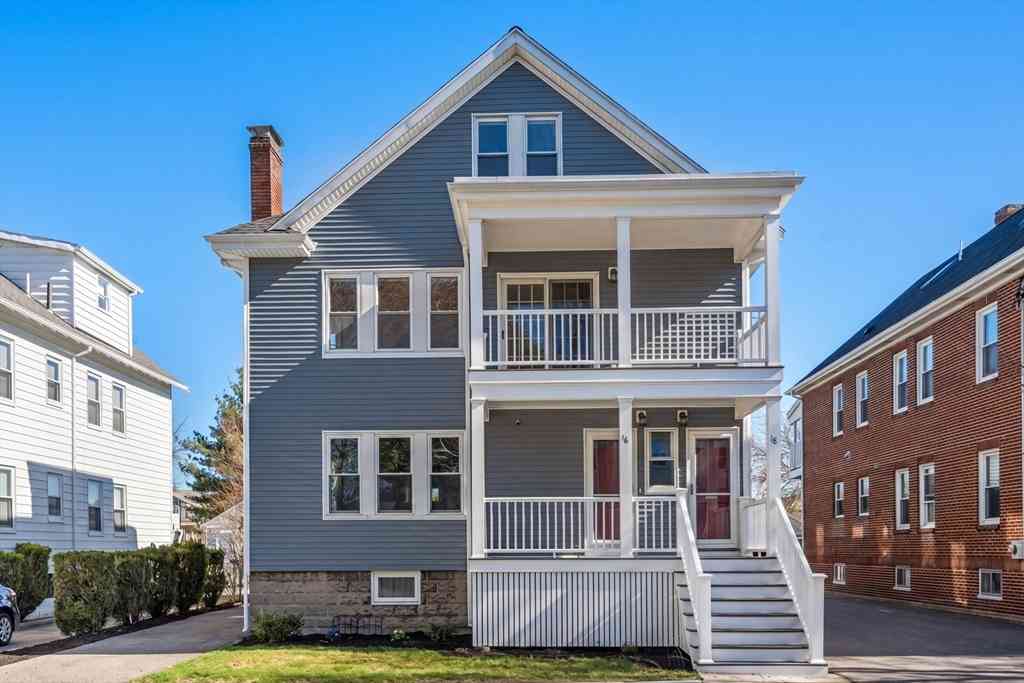
16-18 Walnut St
Belmont, MA 02478

 5
5
Bed
 3
3
Bath
 3,098
3,098Sqft
 0.18
0.18Acre(Lot)
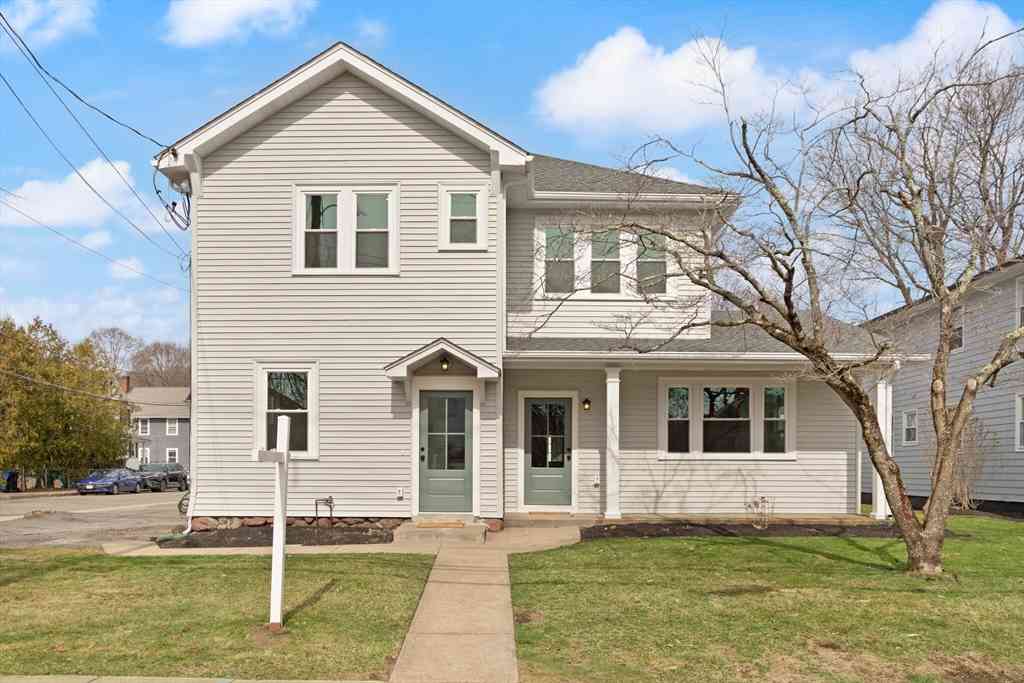
Nestled in Belmont's sought-after Waverly neighborhood, this completely renovated, sun-filled home is a rare gem. Situated on a level lot that backs up to the Pequossette Park, this house has open view, natural beauty, and unbeatable convenience. Each unit has been thoughtfully designed, including luxury quartz kitchens and beautifully tiled baths. Gleaming hardwood floors, dining rooms with built-in hutches, living rooms with fireplaces, and private porches. In-unit washers/dryers and central air! First floor unit features two bedrooms on one level. Unit 2 has three beds plus office areas, two levels, two staircases. Sprawling backyard creates perfect space for relaxation and entertaining. Garage, ample parking, a full basement with high ceilings. Roof, siding, systems, baths and k

 Property Details
 Map
Map
 Map
Map
What's Nearby
Nearby Areas
 Features
-
Bathroom Information
Total Baths: 3 Full Baths: 3Room Information
Total Bedroom: 5 Window Feature: Skylight(s), Insulated Windows -
Flooring Information
Wood, Tile, Hardwood -
Roofing Information
Shingle -
Interior Features
Stone/Granite/Solid Counters, Upgraded Cabinets, Upgraded Countertops, Bathroom With Tub & Shower, Remodeled, Cathedral/Vaulted Ceilings, Bathroom with Shower Stall, Slider, Living Room, Dining Room, Kitchen, Laundry Room, Loft, Mudroom, Office/Den Roof: Shingle Appliances: Range, Dishwasher, Disposal, Microwave, Refrigerator, Washer, Dryer, Freezer Laundry Features: Gas Dryer Hookup, Electric Dryer Hookup, Washer Hookup -
Heating & Cooling
Heating: Unit Control, Baseboard, Natural Gas Cooling: Central Air, Individual, Unit Control WaterSource: Public
-
Building Information
Year Built: 1925 Basement: Full, Concrete, Unfinished -
Exterior Features
Balcony/Deck, BalconyFoundation Details: StonePorch: Porch, Deck
-
Lot Information
Lot Description: Level Lot Size Area: 0.18 Lot Size Units: Acres Lot Square Feet: 7,850 Lot Acres: 0.18 Stories: 3 Main Square Feet: 0.18Property Information
Property Type: Residential Income Sub Type: 2 Family - 2 Units Up/DownSQ ft (Living Area): 3,098
-
Listing Price Information
Original Listing Price: $1850000
-
Tax Information
Parcel Number: M:14 P:000183 S:,357841 Annual Tax: $19443
-
Parking Information
# of Garage Spaces: 1 Has Garage: Yes Parking Total: 6 Paved Drive, Off Street, Paved
-
Utility Information
for Gas Range, for Electric Range, for Gas Oven, for Electric Oven, for Gas Dryer, for Electric Dryer, Washer Hookup, Varies per Unit -
Location Information
Direction: Trapelo to Walnut
How much is this property worth?
Curious about this home's true market value? Use our free Home Evaluation Tool to instantly get a personalized Comparative Market Analysis (CMA) report. Make smarter, data-driven decisions before you buy.

Nearby Home Value
| Address | Estimate | Bed | Bath | Sq. Ft | Lot Size |
|---|---|---|---|---|---|
| 163 Belmont St, Belmont, MA, 02478 | $2,275,000 | 6 | 1 | 4,510 | 4,510 SqFt |
| 76-78 Lewis Rd, Belmont, MA, 02478 | $1,699,000 | 5 | 2 | 3,137 | 3,137 SqFt |
| 104-106 Payson Rd, Belmont, MA, 02478 | $1,628,000 | 7 | 3 | 2,966 | 2,966 SqFt |
| 49-51 Harding Avenue, Belmont, MA, 02478 | $1,400,000 | 5 | 3 | 2,751 | 2,751 SqFt |
| 188 Waverley St, Belmont, MA, 02478 | $1,049,000 | 3 | 3 | 1,925 | 1,925 SqFt |
| 23 Centre Ave, Belmont, MA, 02478 | $2,495,000 | 7 | 5 | 5,012 | 5,012 SqFt |
| 156-158 Waverley St, Belmont, MA, 02478 | $2,049,900 | 4 | 4 | 3,407 | 3,407 SqFt |
Similar Multifamily To 16-18 Walnut St
Nearby For Sale
Copyright © 2026 by the Multiple Listing Service of the MLS Property Information Network, Inc. This information is believed to be accurate but is not guaranteed. Subject to verification by all parties. This data is copyrighted and may not be transmitted, retransmitted, copied, framed, repurposed, or altered in any way for any other site, individual and/or purpose without the express written permission of the Multiple Listing Service of the MLS Property Information Network, Inc. Information Deemed Reliable But Not Guaranteed. Any use of search facilities of data on this site, other than by a consumer looking to purchase real estate, is prohibited.
ByOwner last updated this listing 07/06/2026 @ 07:37
More Cities with for Sale by Owner Homes
- Belmont Homes For Sale By Owner
- Watertown Homes For Sale By Owner
- Arlington Homes For Sale By Owner
- Cambridge Homes For Sale By Owner
- Newton Homes For Sale By Owner
- Somerville Homes For Sale By Owner
- Medford Homes For Sale By Owner
- Waltham Homes For Sale By Owner
- Winchester Homes For Sale By Owner
- Lexington Homes For Sale By Owner
- Brookline Homes For Sale By Owner
- Boston Homes For Sale By Owner
- Woburn Homes For Sale By Owner
- Weston Homes For Sale By Owner
- Everett Homes For Sale By Owner
- Malden Homes For Sale By Owner
- Lincoln Homes For Sale By Owner
- Chelsea Homes For Sale By Owner
- Stoneham Homes For Sale By Owner
- Melrose Homes For Sale By Owner
Homes around $1,775,000



Verify Your Email
Please enter the 6-digit verification code
sent to your email address.