
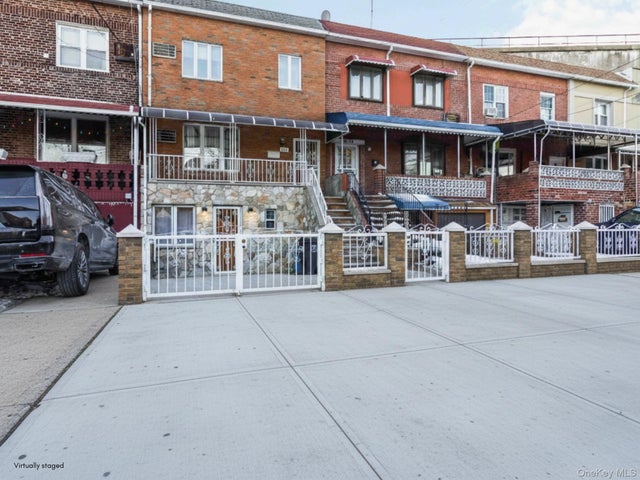
36-16 23rd Avenue
Astoria, NY 11105

 4
4
Bed
 4
4
Bath
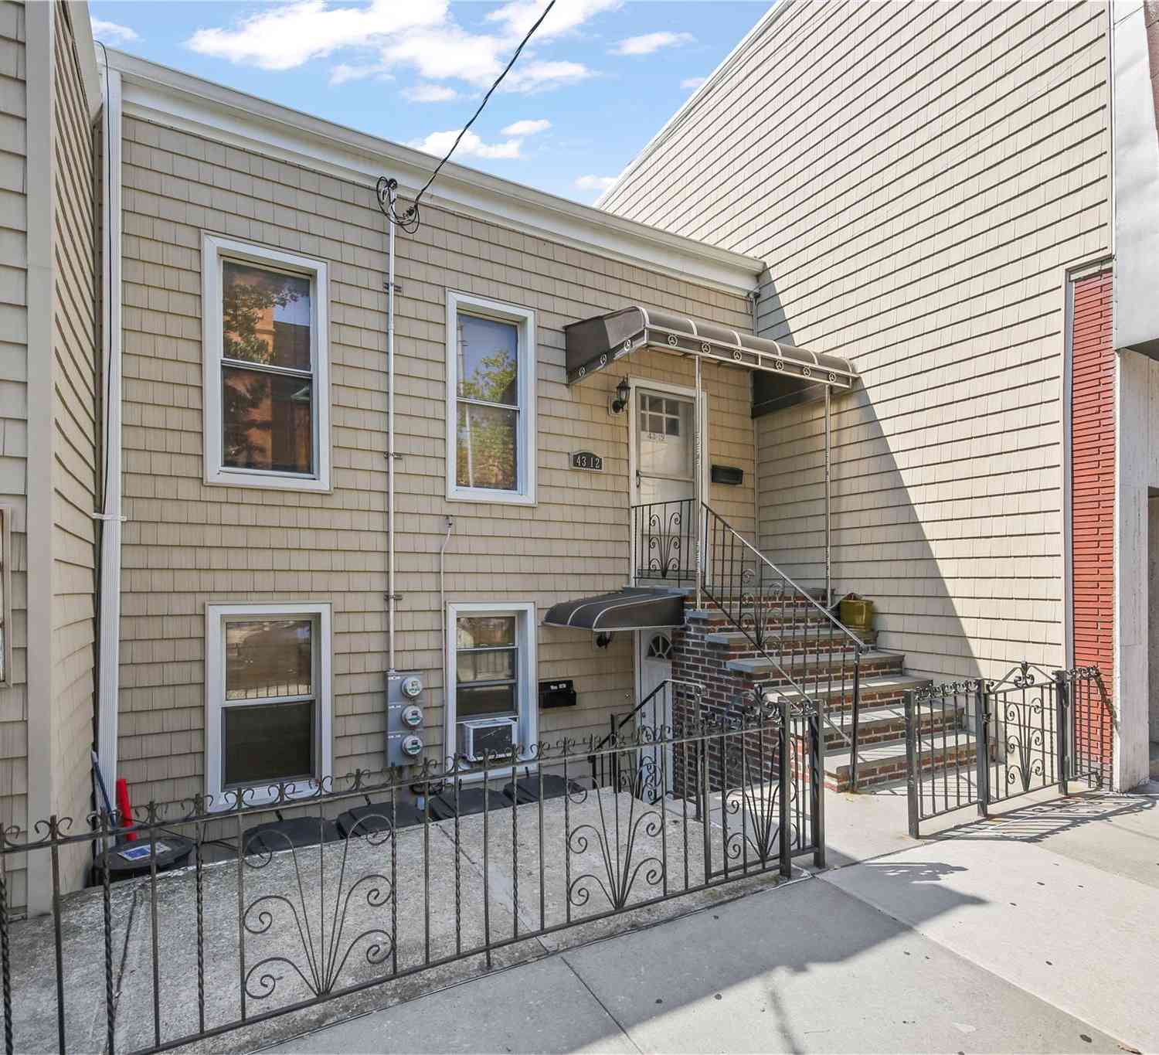
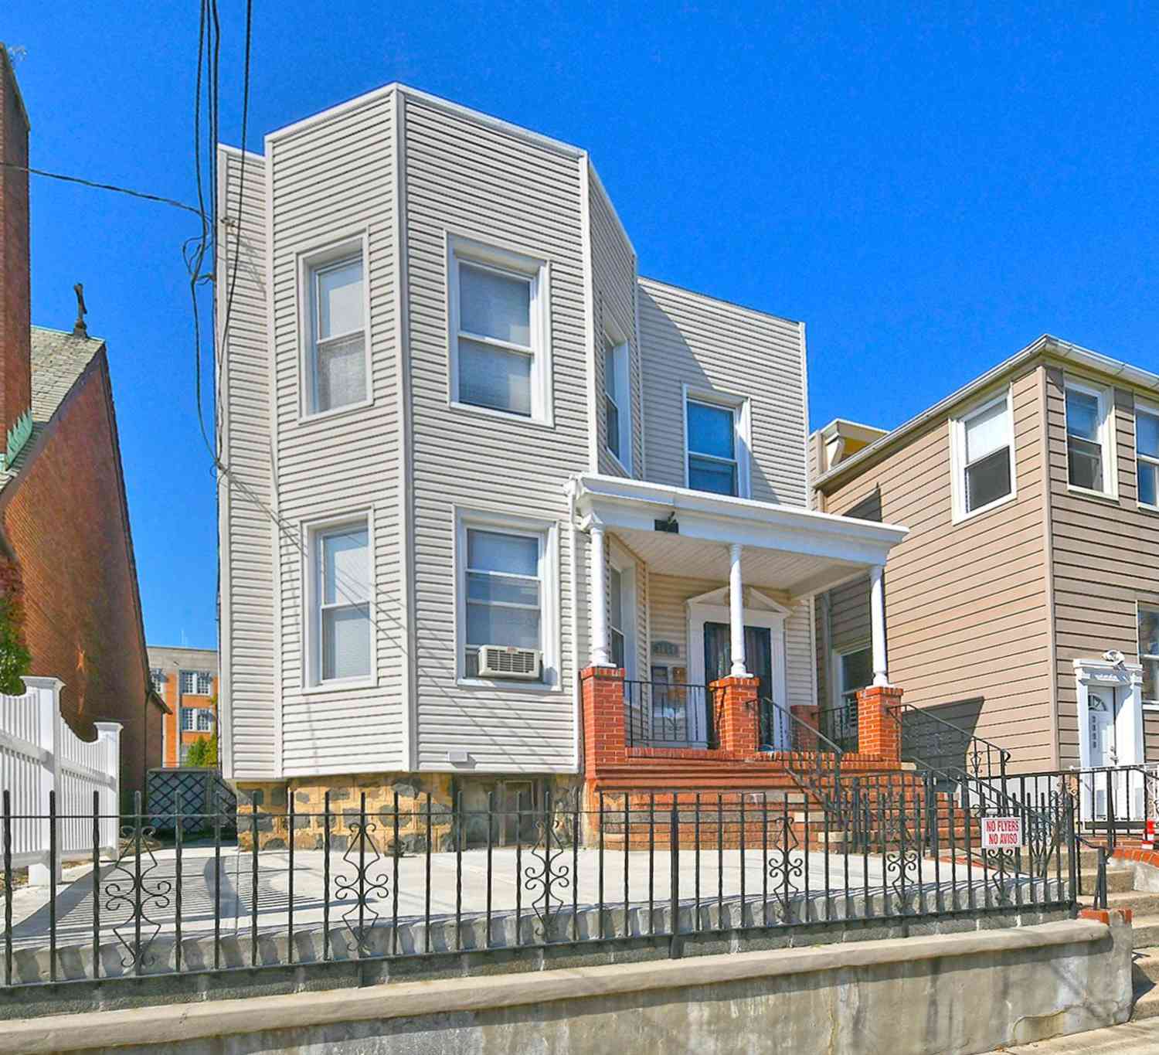
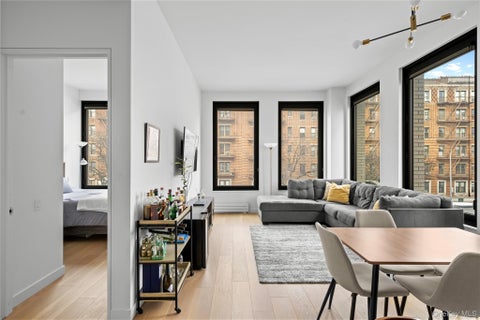
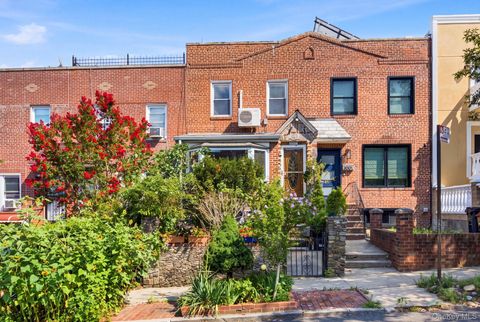
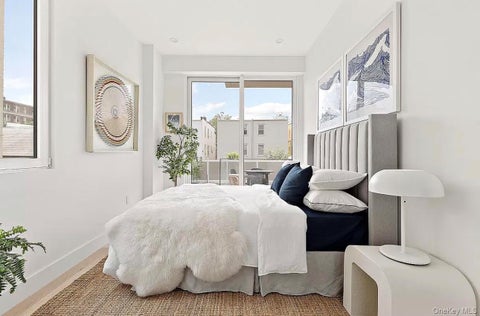
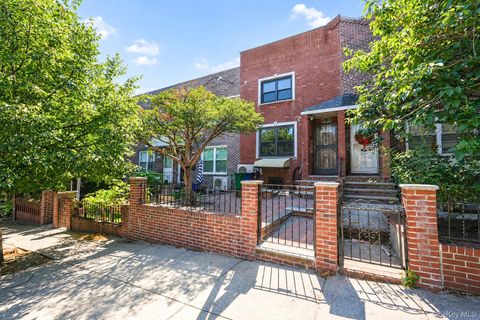
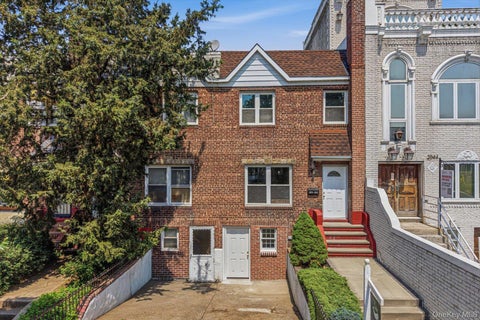
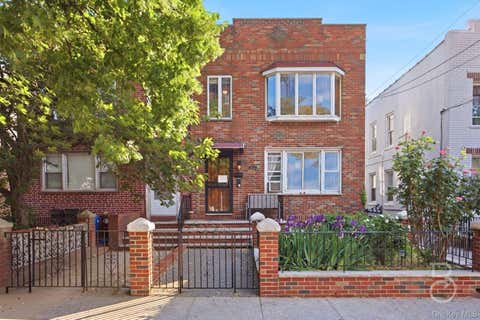
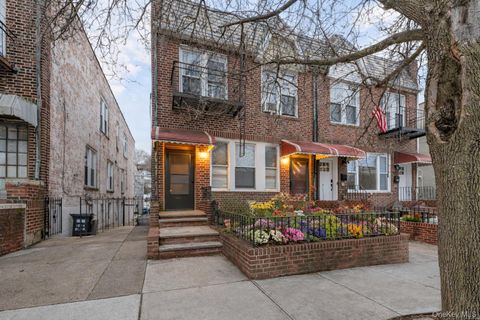
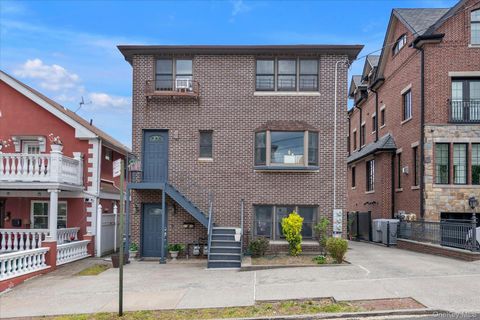
•••A Buyer’s Dream in the Heart of Ditmars, Astoria!••• Spacious Three-Bedroom Duplex Plus an Additional Apartment Offers Great Income Potential. This well-positioned, versatile, two-family property offers income flexibility and long-term upside in one of Astoria’s most desirable neighborhoods. Set on a 20 x 90 lot, the home spans approximately 2,000 sq ft of interior space across three levels, delivering a layout that works equally well for investors, owner-occupants or a single end-user seeking generous space. THE DUPLEX UNIT First Floor: Entry foyer leads into a spacious living room, followed by a large eat-in kitchen with access to the backyard. A full bathroom and laundry area complete this level. The kitchen’s layout makes indoor-outdoor entertaining seamless, with immediate

 Property Details
 Map
Map
 Map
Map
What's Nearby
Nearby Areas
 Features
-
Bedroom Information
Total beds: 4Bathroom Information
Total Baths: 4 Full Baths: 4Room Information
Basement: Full -
Interior Features
Other Laundry Features: Inside -
Heating & Cooling
Has Heating: Yes Heating: Natural Gas, Other Cooling: None
-
Building Information
Year Built: 1950 Building Area Total: 2108 Construction Materials: Brick Patio And Porch Features: Porch Private Pool: No -
Exterior Features
Exterior Features: Awning(s)
-
Lot Information
Lot Dimensions: 20x90 Lot Size Square Feet: 1800 Lot Description: Back Yard
-
Listing Price Information
Listing Price: $1325000
-
Tax Information
Parcel Number: 00819-0040 Tax Lot: 0040 Tax Block: 00819 Annual Tax: $10792
-
Parking Information
Parking Total: 1 Driveway
-
School Information
Elementary School: Ps 84 SteinwayJunior High School: Is 141 Steinway (The)Senior High School: William Cullen Bryant High School -
Utility Information
Natural Gas Available, Cable Connected, Electricity Connected, Natural Gas Connected, Phone Connected, Water Connected -
Location Information
Direction: see google maps WaterSource: Public
How much is this property worth?
Curious about this home's true market value? Use our free Home Evaluation Tool to instantly get a personalized Comparative Market Analysis (CMA) report. Make smarter, data-driven decisions before you buy.

Nearby Home Value
| Address | Estimate | Bed | Bath | Sq. Ft | Lot Size |
|---|---|---|---|---|---|
| 20-49 49th Street, Astoria, NY, 11105 | $1,990,000 | 6 | 5 | -- | |
| 20-70 45th Street, Astoria, NY, 11105 | $2,999,000 | -- | -- | -- | |
| 4112 20th Avenue, Astoria, NY, 11105 | $1,849,999 | -- | -- | -- | |
| 4108 20th Avenue, Astoria, NY, 11105 | $1,575,000 | 4 | 2 | -- | |
| 22-48 43rd Street, Astoria, NY, 11105 | $1,288,000 | 3 | 2 | -- | |
| 2015 36th Street, Astoria, NY, 11105 | $1,389,000 | 3 | 2 | -- | |
| 20-46 33rd Street, Astoria, NY, 11105 | $1,499,000 | 4 | 3 | -- | |
| 2067 32nd Street, Astoria, NY, 11105 | $1,449,000 | 5 | 4 | -- | |
| 23-70 26th Street #3 FA.., Astoria, NY, 11105 | $2,500,000 | 6 | 4 | -- | |
| 21-08 Ditmars Boulevard, Astoria, NY, 11105 | $1,599,000 | 5 | 4 | -- |
Similar Multifamily To 36-16 23rd Avenue
Nearby For Sale

The data relating to real estate for sale on this website comes in part from the Internet Data exchange of OneKey MLS. IDX information is provided exclusively for consumers' personal, non-commercial use and may not be used for any purpose other than to identify prospective properties consumers may be interested in purchasing. Information deemed reliable but not guaranteed. Copyright © 2026 OneKey MLS. All Rights Reserved
ByOwner last updated this listing 07/24/2026 @ 03:27
More Cities with for Sale by Owner Homes
- Astoria Homes For Sale By Owner
- Long Island City Homes For Sale By Owner
- Queens Homes For Sale By Owner
- Sunnyside Homes For Sale By Owner
- Woodside Homes For Sale By Owner
- East Elmhurst Homes For Sale By Owner
- Jackson Heights Homes For Sale By Owner
- Elmhurst Homes For Sale By Owner
- Maspeth Homes For Sale By Owner
- Corona Homes For Sale By Owner
- Middle Village Homes For Sale By Owner
- Bronx Homes For Sale By Owner
- Rego Park Homes For Sale By Owner
- Ridgewood Homes For Sale By Owner
- West New York Homes For Sale By Owner
- College Point Homes For Sale By Owner
- Cliffside Park Homes For Sale By Owner
- Forest Hills Homes For Sale By Owner
- Weehawken Homes For Sale By Owner
- New York Homes For Sale By Owner
Homes around $1,325,000









Verify Your Email
Please enter the 6-digit verification code
sent to your email address.