
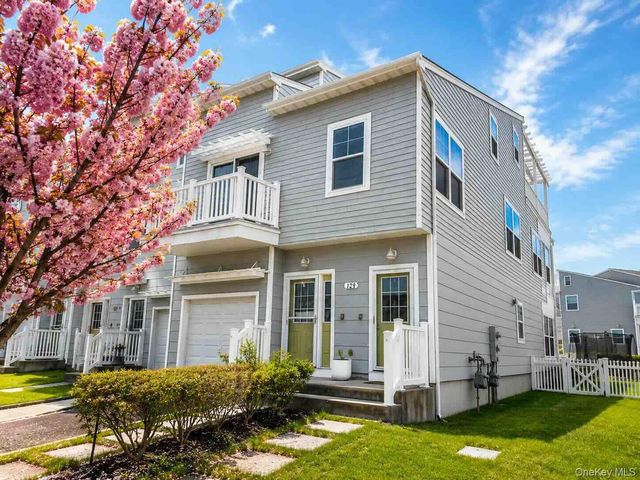
129 Beach 62nd Street
Arverne, NY 11692

 4
4
Bed
 0
0
Bath
 0.08
0.08Acre(Lot)
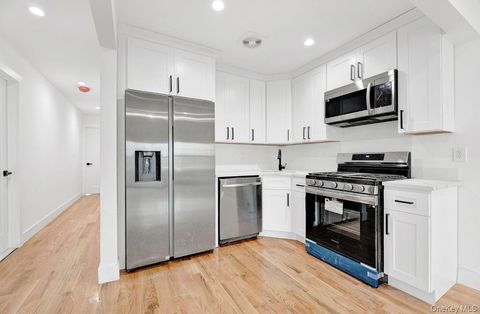
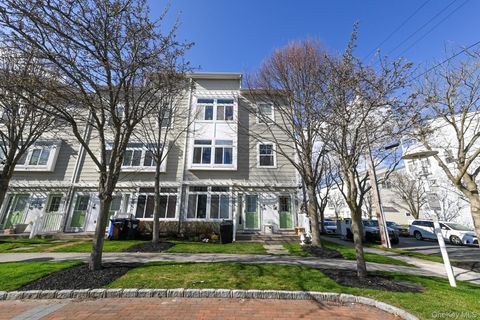
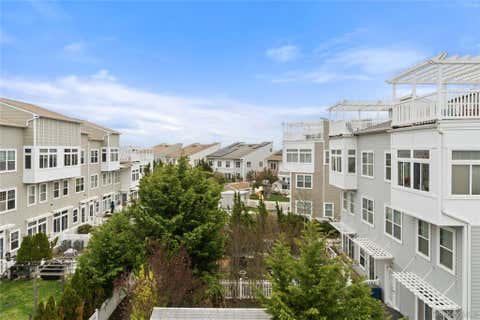
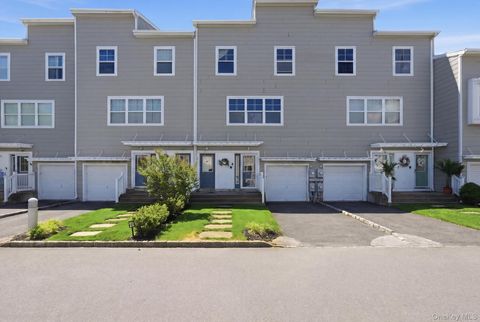
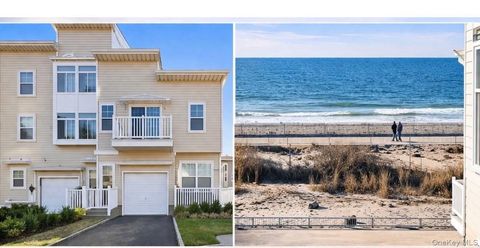
Welcome to 129 Beach 62nd Street — a beautifully maintained two-family end-unit home located in the highly sought-after Dunes section of Arverne by the Sea. Built in 2014 and situated on a generous 35 x 103 lot, this approximately 2,626-square-foot property offers the perfect combination of modern coastal living, natural light, and income potential. The owner's unit has been tastefully renovated and features a spacious primary ensuite with private balcony access and ocean views. As an end unit, the home is flooded with natural sunlight throughout the day and offers enhanced privacy. Enjoy a beautiful backyard, private parking, additional street parking, and direct rear exposure backing onto the community parking area for added openness and convenience. This storm-resilient community is j

 Property Details
 Map
Map
 Map
Map
What's Nearby
Nearby Areas
 Features
-
Bedroom Information
Total beds: 4 -
Flooring Information
Carpet, Tile, Wood -
Interior Features
Eat-in Kitchen, High Ceilings, Kitchen Island, Open Floorplan, Recessed Lighting Laundry Features: Gas Dryer Hookup, Washer Hookup Window Features: Double Pane Windows -
Heating & Cooling
Has Heating: Yes Heating: Natural Gas, Separate Meters Has Cooling: Yes Cooling: Central Air
-
Building Information
Year Built: 2014 Building Area Total: 2626 Construction Materials: Frame Private Pool: No View: Water
-
Lot Information
Lot Size Acres: 0.0824 Lot Size Square Feet: 3591
-
Listing Price Information
Listing Price: $1149000
-
Tax Information
Parcel Number: 15905-0043 Annual Tax: $2187.08
-
Parking Information
Driveway, Garage, On Street, Parking Lot, PrivateGarage Information
Has Garage: Yes Garage Space: 1Homeowners Association InformationAssociation Amenities: Landscaping, Parking, Snow Removal, Trash Community Features: Sidewalks
-
School Information
Elementary School: Contact AgentJunior High School: Call Listing AgentSenior High School: Contact Agent -
Utility Information
Natural Gas Available, Cable Connected, Electricity Connected, Natural Gas Connected, Sewer Connected, Underground Utilities, Water Connected -
Location Information
WaterSource: Public
How much is this property worth?
Curious about this home's true market value? Use our free Home Evaluation Tool to instantly get a personalized Comparative Market Analysis (CMA) report. Make smarter, data-driven decisions before you buy.

Nearby Home Value
| Address | Estimate | Bed | Bath | Sq. Ft | Lot Size |
|---|---|---|---|---|---|
| 6319 Ocean Avenue, Arverne, NY, 11692 | $1,250,000 | 4 | 3 | -- | |
| 6226 Elizabeth Road, Arverne, NY, 11692 | $865,000 | 5 | 3 | -- | |
| 448 Beach 64th Street, Arverne, NY, 11692 | $789,000 | -- | -- | -- | |
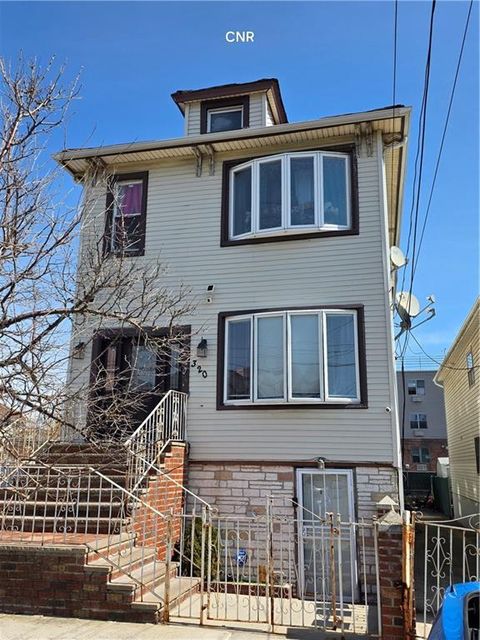
| 320 Beach 67th Street, Arverne, NY, 11692 | $1,100,000 | 8 | 5 | 3,726 | 3,726 SqFt |
| 341 Beach 67 St St, Arverne, NY, 11692 | $900,000 | 4 | 4 | -- | |
| 465 Beach 67th Street, Arverne, NY, 11692 | $799,000 | 4 | 2 | -- | |
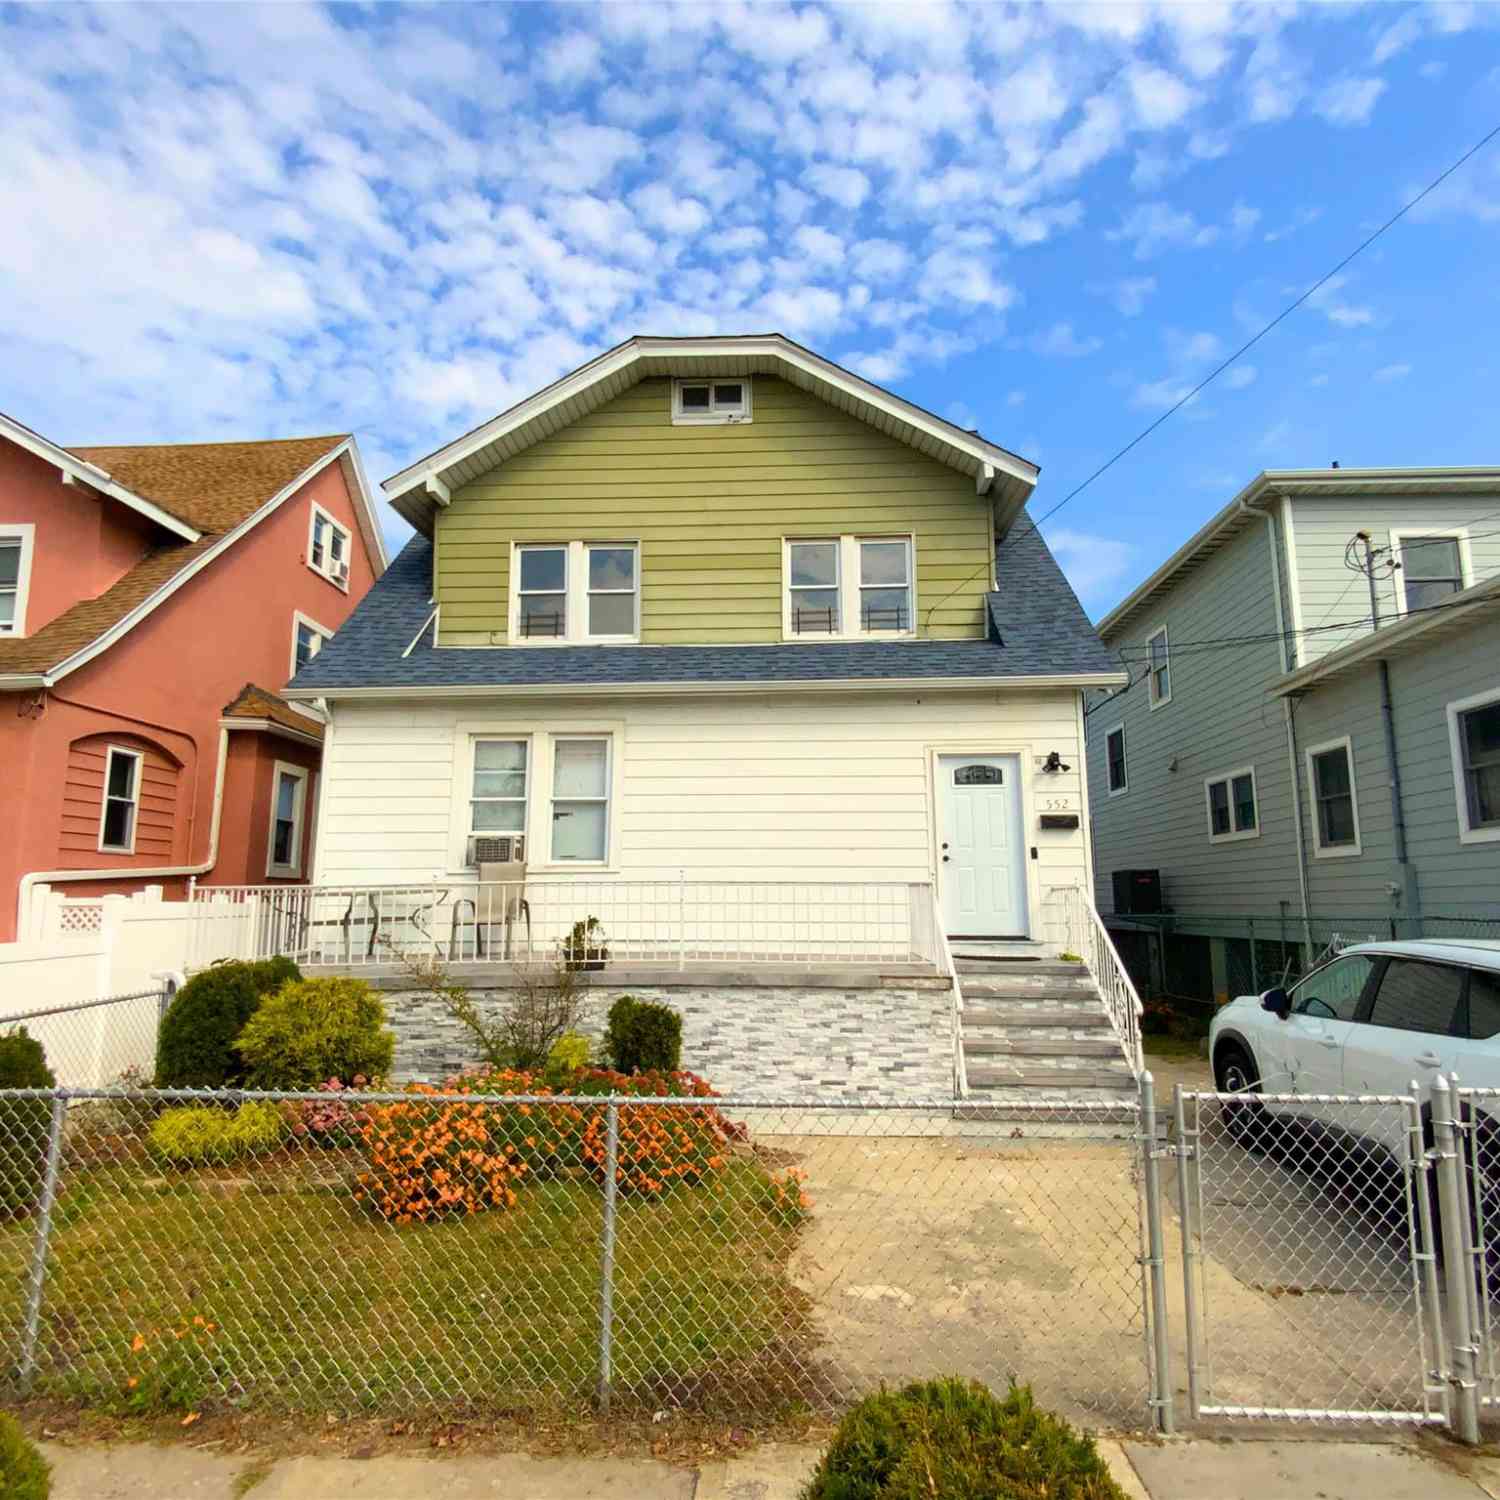
| 552 Beach 68th Street, Arverne, NY, 11692 | $899,999 | 4 | 3 | -- | |
| 643 Beach 67th Street, Arverne, NY, 11692 | $849,000 | 6 | 4 | -- | |
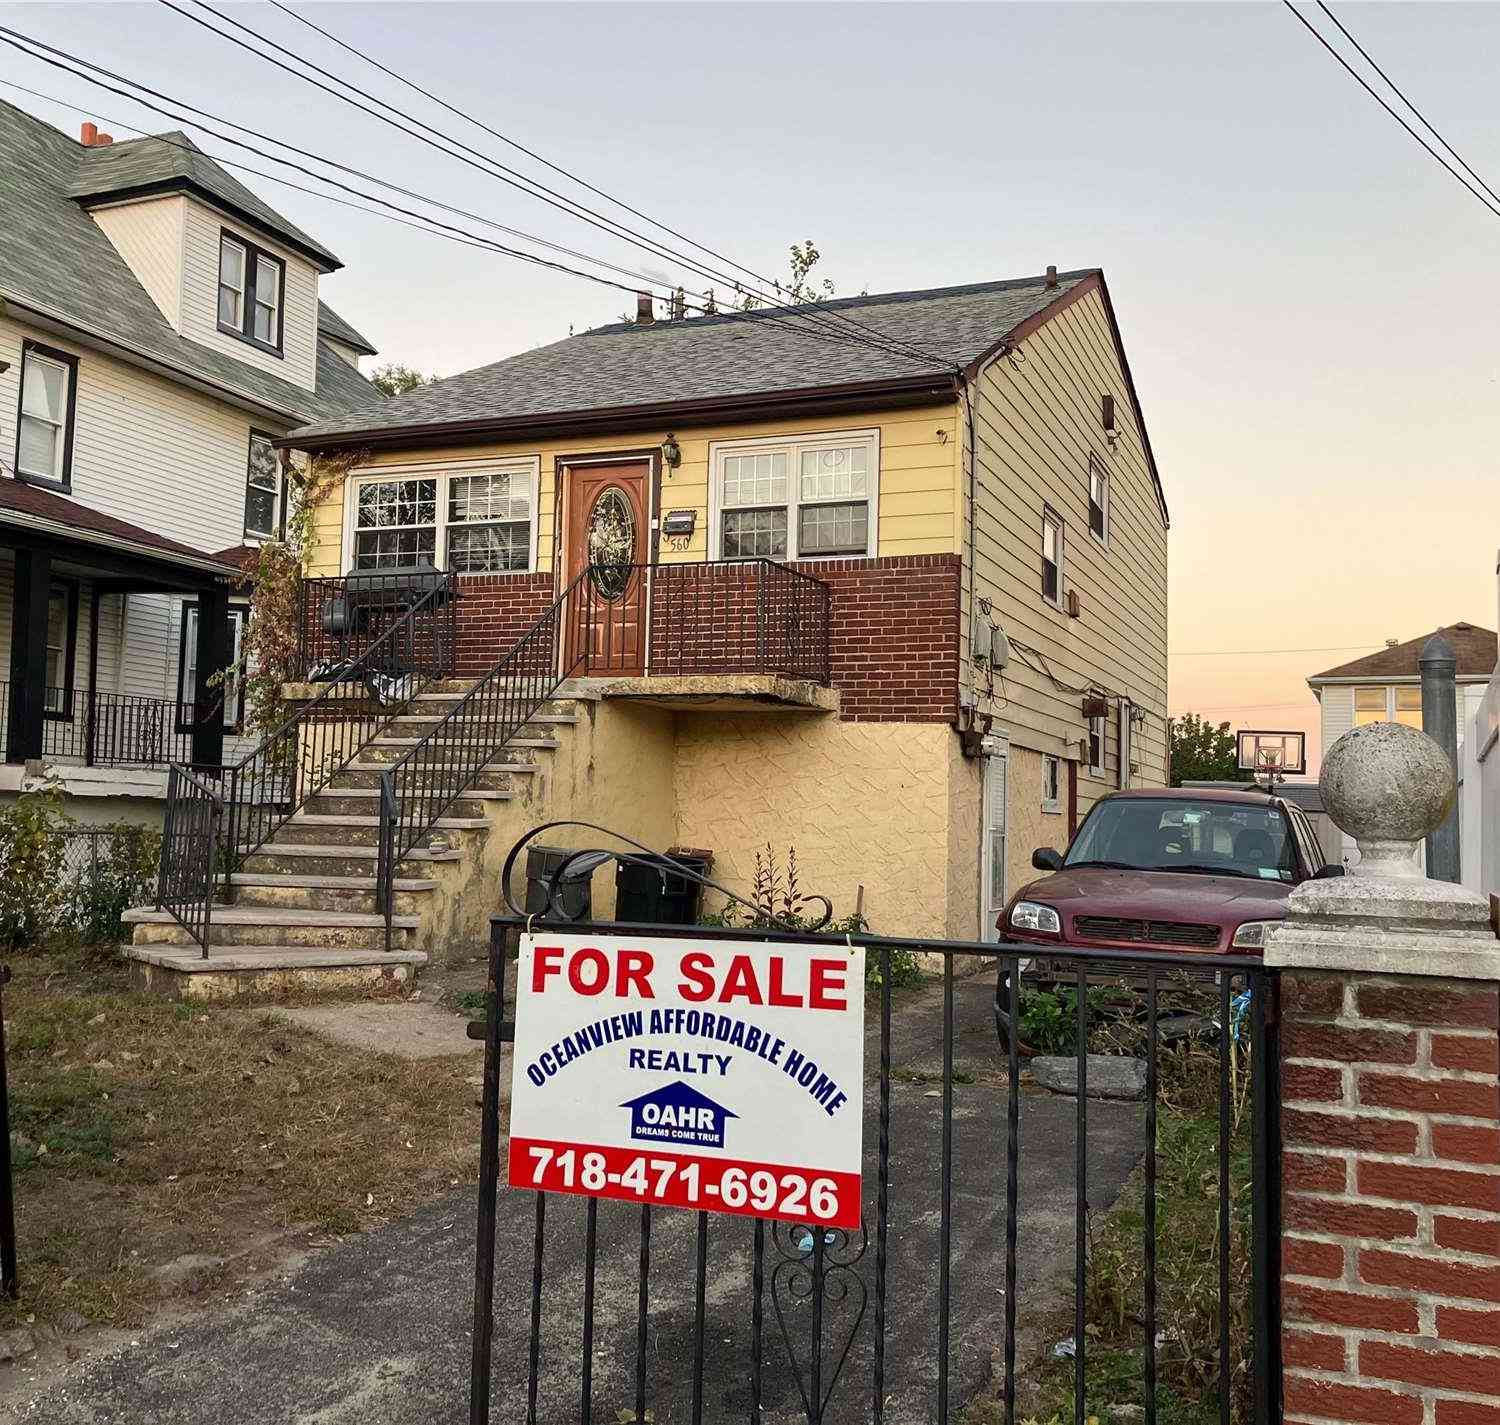
| 560 Beach 68th Street, Arverne, NY, 11692 | $789,999 | -- | -- | -- | |
| 136 Meridian Boulevard, Arverne, NY, 11692 | $1,055,000 | 4 | 3 | -- |
Similar Multifamily To 129 Beach 62nd Street
Nearby For Sale

The data relating to real estate for sale on this website comes in part from the Internet Data exchange of OneKey MLS. IDX information is provided exclusively for consumers' personal, non-commercial use and may not be used for any purpose other than to identify prospective properties consumers may be interested in purchasing. Information deemed reliable but not guaranteed. Copyright © 2026 OneKey MLS. All Rights Reserved
ByOwner last updated this listing 07/16/2026 @ 13:15
More Cities with for Sale by Owner Homes
- Arverne Homes For Sale By Owner
- Far Rockaway Homes For Sale By Owner
- Rockaway Park Homes For Sale By Owner
- Inwood Homes For Sale By Owner
- Atlantic Beach Homes For Sale By Owner
- Lawrence Homes For Sale By Owner
- Cedarhurst Homes For Sale By Owner
- Woodmere Homes For Sale By Owner
- Howard Beach Homes For Sale By Owner
- South Ozone Park Homes For Sale By Owner
- Jamaica Homes For Sale By Owner
- Rosedale Homes For Sale By Owner
- Springfield Gardens Homes For Sale By Owner
- Hewlett Homes For Sale By Owner
- Valley Stream Homes For Sale By Owner
- Ozone Park Homes For Sale By Owner
- Long Beach Homes For Sale By Owner
- Saint Albans Homes For Sale By Owner
- Island Park Homes For Sale By Owner
- Briarwood Homes For Sale By Owner
Homes around $1,149,000









Verify Your Email
Please enter the 6-digit verification code
sent to your email address.