
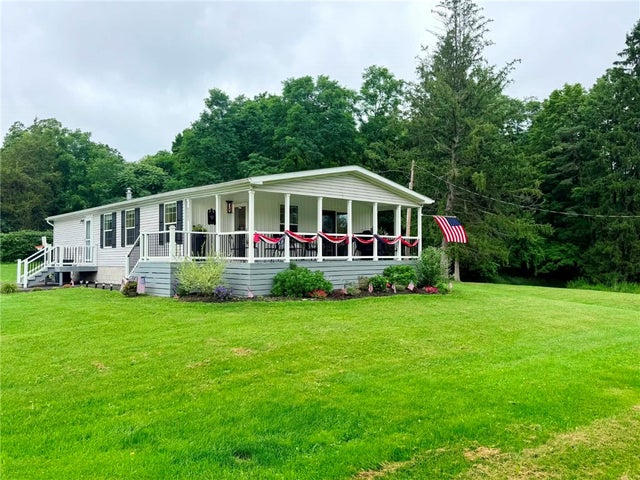
9560 Brandywine Drive
Wayne, NY 14893

 3
3
Bed
 2
2
Bath
 1,536
1,536Sqft
 1.03
1.03Acres(Lot)
Welcome home to your modern lakeside retreat! Built in 2022, this stunning 3-bedroom, 2-bathroom residence perfectly balances contemporary style, effortless entertaining, and peaceful outdoor living—all situated on a spacious 1.03-acre double lot for exceptional privacy. Step inside to find a light, airy, and inviting interior bathed in natural sunlight. The open-concept layout seamlessly connects the living area, dining space, and a true dream kitchen designed for entertaining. Featuring a massive center island with seating for up to six, it’s the ultimate gathering spot for family and friends. The spacious owner's suite serves as your private sanctuary, complete with a walk-in closet and a beautifully appointed private ensuite bathroom. Two additional bedrooms offer plenty of space

 Property Details
 Map
Map
 Map
Map
What's Nearby
Nearby Areas
 Features
-
Bedroom Information
Total beds: 3Bathroom Information
Total Baths: 2 Full Baths: 2Room Information
Rooms Total: 7 Basement: Crawl Space -
Flooring Information
Vinyl -
Roofing Information
Shingle -
Interior Features
Ceiling Fan(s), Pantry, Master Downstairs Roof: Shingle Appliances: Dryer, Dishwasher, Gas Oven, Gas Range, Gas Water Heater, Microwave, Refrigerator, Washer, Water Softener Owned, Water Heater Laundry Features: Main Level -
Heating & Cooling
Has Heating: Yes Heating: Forced Air, Natural Gas Has Cooling: Yes Cooling: Ceiling Fan(s), Central Air
-
Building Information
Year Built: 2022 Building Area Total: 1536 Construction Materials: Vinyl Siding Stories: 1 Patio And Porch Features: Covered, Deck, Porch Private Pool: No Water front Features: Beach Access, Lake Association Fee Frequency: Annually -
Exterior Features
Exterior Features: Dock
-
Lot Information
Main Square Feet: 1.03 Acres Lot Size Acres: 1.03 Lot Description: Corner Lot, Irregular Lot
-
Listing Price Information
Listing Price: $360000 Cash, Conventional, FHA, USDA Loan, VA Loan
-
Tax Information
Parcel Number: 078.16-03-009.000 Annual Tax: $2901
-
Parking Information
No Garage, Driveway, PavedHomeowners Association InformationHas Association: Yes HOA: $150.00
-
Utility Information
Electricity Available -
Location Information
Direction: From I-86 take exit 40 for Savona. Head north on 226. Continue for 8.5mi. Turn Left on Rabbit, Right on Telegraph. Continue for 7.7 miles. Right onto Wayne Rd then Right onto Brandywine. Home will be the last house on the left. WaterSource: Private, Well
How much is this property worth?
Curious about this home's true market value? Use our free Home Evaluation Tool to instantly get a personalized Comparative Market Analysis (CMA) report. Make smarter, data-driven decisions before you buy.

The data relating to real estate for sale on this website comes in part from the Internet Data exchange (IDX) program of the New York State Alliance MLS. IDX information is provided exclusively for consumers' personal, non-commercial use and may not be used for any purpose other than to identify prospective properties consumers may be interested in purchasing. Real estate listings held by brokerage firms other than ByOwner, are indicated by detailed information about them such as the name of the listing firms. All information deemed reliable but not guaranteed and should be independently verified. All properties are subject to prior sale, change or withdrawal. Neither the listing broker(s) nor ByOwner shall be responsible for any typographical errors, misinformation, misprints, and shall be held totally harmless. Copyright ©2026 New York State Alliance and participating MLS's - CNYIS, UNYREIS and WNYREIS. All Rights Reserved.
ByOwner last updated this listing 08/28/2026 @ 22:17
More Cities with for Sale by Owner Homes
- Wayne Homes For Sale By Owner
- Tyrone Homes For Sale By Owner
- Pulteney Homes For Sale By Owner
- Prattsburgh Homes For Sale By Owner
- Hector Homes For Sale By Owner
- Bath Homes For Sale By Owner
- Campbell Homes For Sale By Owner
- Lodi Homes For Sale By Owner
- Avoca Homes For Sale By Owner
- Middlesex Homes For Sale By Owner
- Naples Homes For Sale By Owner
- Cohocton Homes For Sale By Owner
- Ovid Homes For Sale By Owner
- Corning Homes For Sale By Owner
- Romulus Homes For Sale By Owner
- Gorham Homes For Sale By Owner
- Big Flats Homes For Sale By Owner
- Horseheads Homes For Sale By Owner
- Wayland Homes For Sale By Owner
- Addison Homes For Sale By Owner



Verify Your Email
Please enter the 6-digit verification code
sent to your email address.
Verify Your Phone Number
Please enter the 6-digit verification code
sent to your mobile phone.