
214 Brookiridge Drive
Shady Spring, WV 25918

 3
3
Bed
 3
3
Bath
 1,600
1,600Sqft
15,246Sqft(Lot)
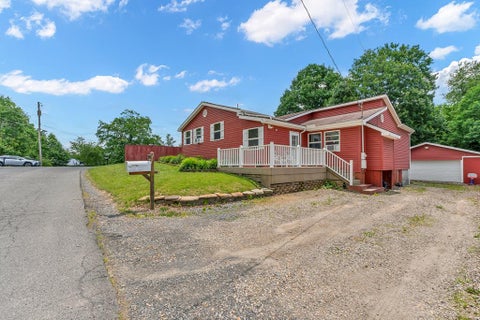
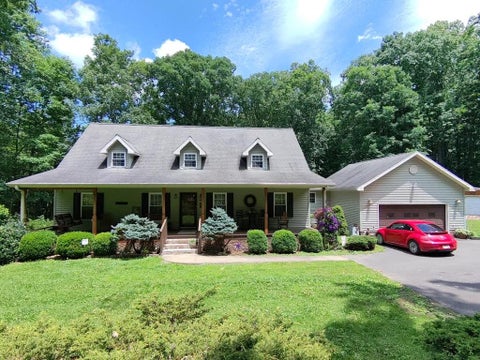
Welcome home to this beautiful 3-bedroom, 2 full bath, 1 half bath located in highly sought-after Southgate Subdivision in Shady Spring! Offering approximately 1600 sq ft of comfortable living space, this move-in ready home combines modern updates with everyday convenience. Step inside to find beautiful LVP flooring throughout the upper level and attractive laminate hardwood flooring on the lower level, creating a warm and inviting atmosphere. Major improvements provide peace of mind, including brand new architectural shingle roof, newer HVAC and Heating system, and a newer hot water heater. Enjoy outdoor living from the custom designed and professionally built covered front porch or relax on the private rear deck overlooking the level easy-to-maintain 0.35 acre lot. Additional features in

 Property Details
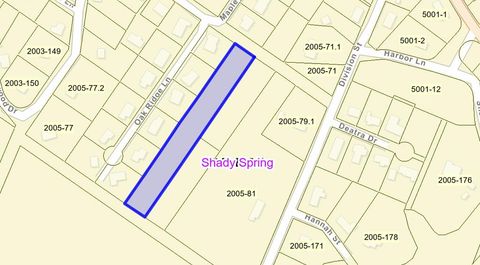
 Map
Map
 Map
Map
What's Nearby
Nearby Areas
 Features
-
Bedroom Information
Total beds: 3Bathroom Information
Total Baths: 3 Full Baths: 2 Half Baths: 1Room Information
Rooms Total: 7 Basement: None -
Flooring Information
Carpet, Hardwood, Tile, Laminate -
Roofing Information
Asphalt, Shingle -
Interior Features
Ceiling Fan(s) Roof: Asphalt, Shingle Appliances: Electric Water Heater, Trash Compactor, Dishwasher, Cooktop, Microwave, Refrigerator, Washer, Dryer Laundry Features: Main Level, Washer Hookup Window Features: Window Coverings, Insulated Windows, Drapes -
Heating & Cooling
Has Heating: Yes Heating: Electric, Natural Gas, Heat Pump, Forced Air Has Cooling: Yes Cooling: Ceiling Fan(s), Heat Pump
-
Building Information
Year Built: 1994 Building Area Total: 1600 Construction Materials: Vinyl Siding Patio And Porch Features: Deck, Covered Private Pool: No
-
Lot Information
Main Square Feet: 15246 Square Feet Lot Size Acres: 0.35 Lot Size Square Feet: 15246 Lot Description: Level, Landscaped, SecludedProperty Information
Subdivision: Southgate Estates Source Property Type: Residential Property SubType: Manufactured Home Property Age: 32
-
Listing Price Information
Listing Price: $295000
-
Tax Information
Parcel Number: 2002/130.6 Tax Legal Desc: LOT 4 PH1 SOUTHGATE ESTATES
-
Parking Information
Parking Total: 2 Asphalt, AttachedGarage Information
Has Garage: Yes Has Attached Garage: Yes Garage Space: 2Homeowners Association InformationHas Association: Yes Included Fees: Snow Removal
-
School Information
Elementary School: Shady SpringJunior High School: Shady SpringSenior High School: Shady Spring -
Location Information
Direction: From Eisenhower Drive head toward Shady Spring. At the light in Shady Spring turn left onto Rt. 3 towards Hinton. Go approximately .2 miles and turn left into Southgate Estates. Turn on first road to the right Brookridge Drive. First house on the right. #214. WaterSource: Public Security Features: Security System
How much is this property worth?
Curious about this home's true market value? Use our free Home Evaluation Tool to instantly get a personalized Comparative Market Analysis (CMA) report. Make smarter, data-driven decisions before you buy.

The data relating to real estate for sale on this website comes in part from the Internet Data exchange (IDX) program of the Beckley Board of REALTORS®. IDX information is provided exclusively for consumers' personal, non-commercial use and may not be used for any purpose other than to identify prospective properties consumers may be interested in purchasing. Information deemed reliable but not guaranteed. Copyright ©2026 Beckley Board of REALTORS®. All rights reserved.
ByOwner last updated this listing 07/14/2026 @ 14:38
More Cities with for Sale by Owner Homes
- Shady Spring Homes For Sale By Owner
- Daniels Homes For Sale By Owner
- Cool Ridge Homes For Sale By Owner
- Beaver Homes For Sale By Owner
- Coal City Homes For Sale By Owner
- Ghent Homes For Sale By Owner
- Beckley Homes For Sale By Owner
- Jumping Branch Homes For Sale By Owner
- Sophia Homes For Sale By Owner
- Lindside Homes For Sale By Owner
- Hinton Homes For Sale By Owner
- Pipestem Homes For Sale By Owner
- Fairdale Homes For Sale By Owner
- Meadow Bridge Homes For Sale By Owner
- Oak Hill Homes For Sale By Owner
- Alderson Homes For Sale By Owner
- Fayetteville Homes For Sale By Owner
- Rainelle Homes For Sale By Owner
- Peterstown Homes For Sale By Owner
- Princeton Homes For Sale By Owner
Homes around $295,000








Verify Your Email
Please enter the 6-digit verification code
sent to your email address.