

2864 Yorkshire Dr
Sandy Level, VA 24161

 3
3
Bed
 2
2
Bath
 1,216
1,216Sqft
 2
2Acres(Lot)
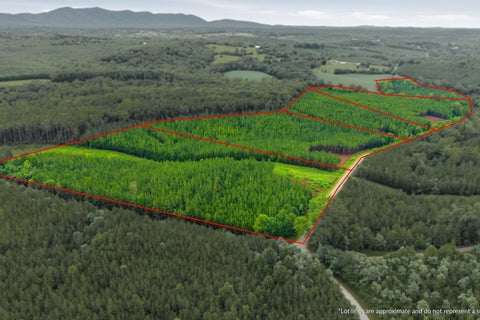
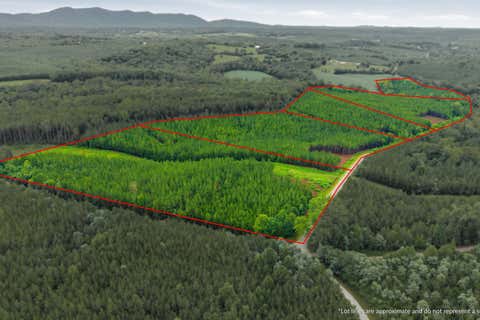
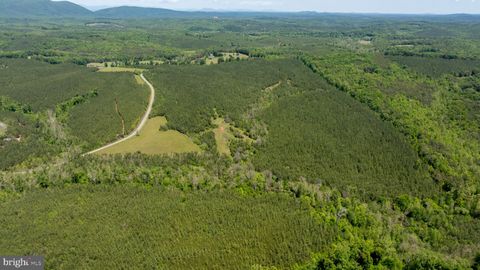
Welcome to your own serene piece of paradise at 2864 Yorkshire Drive in Sandy Level, VA! Nestled on two beautiful acres, this property offers stunning mountain views and an exceptional blend of modern comfort and country freedom. The home features 3 bedrooms, 2 full bathrooms, stainless steel appliances, custom built-in TV shelving, and a central air conditioning system paired with a heat pump for year-round comfort. Solid concrete pad that spans underneath the entire structure and extends six inches beyond the perimeter for a remarkably clean, premium look. Outdoors, the property offers a fenced-in raised garden beds, perfect for growing your own vegetables safe from local wildlife. Whether you are looking for a peaceful, turnkey retreat with breathtaking vistas or a multi-family homes
 Property Details
 Map
Map
 Map
Map
What's Nearby
Nearby Areas
 Features
-
Bedroom Information
Total beds: 3Bathroom Information
Full Baths: 2Room Information
Basement: Crawl Space -
Flooring Information
Carpet, Vinyl -
Interior Features
Appliances: Dishwasher, Dryer, Refrigerator, Microwave, Range, Washer, Electric Water Heater, Water Heater Window Features: Insulated Windows -
Heating & Cooling
Has Heating: Yes Heating: Heat Pump Has Cooling: Yes Cooling: Ceiling Fan(s)
-
Building Information
Year Built: 2021 Patio And Porch Features: Porch Private Pool: No View: Mountain(s) -
Exterior Features
Exterior Features: Garden
-
Lot Information
Lot Size Acres: 2 Lot Description: ClearedProperty Information
Subdivision: N/A Source Property Type: Residential Property SubType: Manufactured Home Property Age: 5
-
Listing Price Information
Listing Price: $207500
-
Tax Information
Parcel Number: 1582-08-0933 Tax Lot: 0 Tax Block: 0 Annual Tax: $150
-
Parking Information
Parking Total: 2 Off StreetGarage Information
Has Garage: Yes Garage Space: 2
-
School Information
Elementary School: Gretna ElementaryJunior High School: Gretna MiddleSenior High School: Gretna High -
Utility Information
Cable Available -
Location Information
Direction: Take 40 East, L onto Grassland, L onto Yorkshire Drive. Property on the right to sign. WaterSource: Private, Well
How much is this property worth?
Curious about this home's true market value? Use our free Home Evaluation Tool to instantly get a personalized Comparative Market Analysis (CMA) report. Make smarter, data-driven decisions before you buy.

Although the Multiple Listing Service of The Roanoke Valley is the single source for these listings, listing data appearing on this website does not necessarily reflect the entirety of all available listings within the Multiple Listing Service. All listing data is refreshed daily, but its accuracy is subject to market changes. All copyrights and intellectual property rights are the exclusive property of the Multiple Listing Service of The Roanoke Valley. Whether obtained from a search result or otherwise, visitors to this website may only use this listing data for their personal, noncommercial benefit. The unauthorized retrieval or use of this listing data is prohibited. All information is deemed reliable but not guaranteed, and should be independently verified. Copyright © 2026 Multiple Listing Service of The Roanoke Valley. All rights reserved.
ByOwner last updated this listing 08/30/2026 @ 16:19
More Cities with for Sale by Owner Homes
- Sandy Level Homes For Sale By Owner
- Pittsville Homes For Sale By Owner
- Penhook Homes For Sale By Owner
- Huddleston Homes For Sale By Owner
- Union Hall Homes For Sale By Owner
- Moneta Homes For Sale By Owner
- Gretna Homes For Sale By Owner
- Wirtz Homes For Sale By Owner
- Glade Hill Homes For Sale By Owner
- Chatham Homes For Sale By Owner
- Lynch Station Homes For Sale By Owner
- Hurt Homes For Sale By Owner
- Hardy Homes For Sale By Owner
- Gladys Homes For Sale By Owner
- Altavista Homes For Sale By Owner
- Rocky Mount Homes For Sale By Owner
- Goodview Homes For Sale By Owner
- Java Homes For Sale By Owner
- Bedford Homes For Sale By Owner
- Long Island Homes For Sale By Owner
Homes around $207,500






Verify Your Email
Please enter the 6-digit verification code
sent to your email address.
Verify Your Phone Number
Please enter the 6-digit verification code
sent to your mobile phone.