
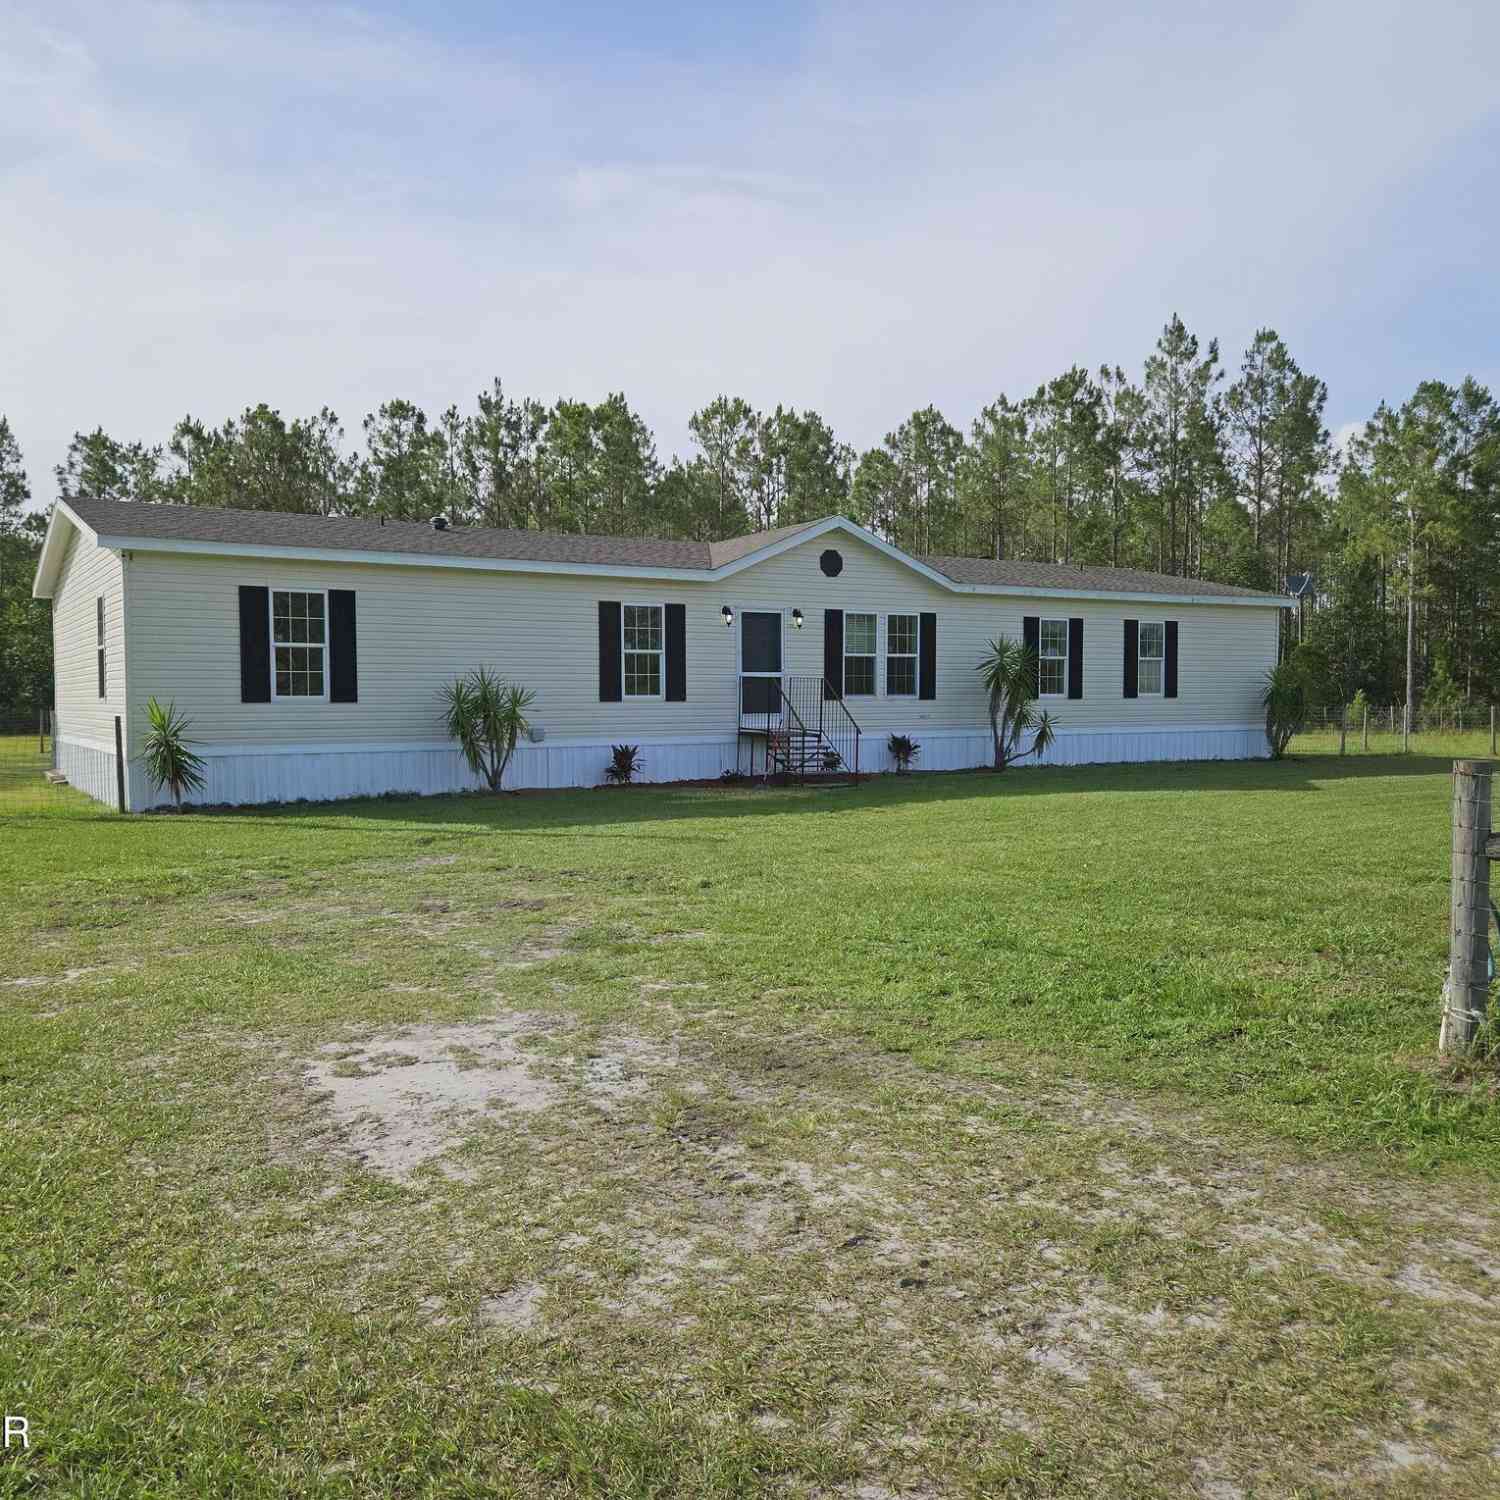
960 Still Road
Pierson, FL 32180

 4
4
Bed
 3
3
Bath
 2,280
2,280Sqft
 6.05
6.05Acres(Lot)
Opportunity to own a private 6-acre property in Florida featuring a spacious residence for comfortable country living. The home offers 2,280 square feet of living space, with 4 large bedrooms and 3 bathrooms, built in 2013, and provides a functional layout with generous living areas and ample space for everyday living. This spacious home offers a formal living room, a large open kitchen, a dining area, a large family room, and an extra-large bonus room that can be used as a 5th bedroom or playroom, or a TV room. New luxury vinyl plank flooring throughout. Additional improvements include a 20x20 detached metal garage, ideal for storage, workshop space, as well as a 2004 camper that is functional and included with the property, offering flexibility for guests, extended stays, or additional u

 Property Details
 Map
Map
 Map
Map
What's Nearby
Nearby Areas
 Features
-
Bedroom Information
Total Bedrooms: 4Bathroom Information
Total Baths: 3 Full Baths: 3Water/Sewer
Sewer: Septic TankRoom Information
Other Rooms: 10 -
Flooring Information
Other -
Roofing Information
Shingle -
Interior Features
Breakfast Bar, Ceiling Fan(s), Kitchen Island, Open Floorplan, Pantry, Primary Bathroom -Tub with Separate Shower, Split Bedrooms, Walk-In Closet(s) Roof: Shingle Appliances: Water Softener Owned, Refrigerator, Electric Water Heater, Electric Range, Dishwasher Laundry Features: Electric Dryer Hookup, In Unit, Washer Hookup -
Heating & Cooling
Heating: Central, Electric Cooling: Central Air, Electric WaterSource: Well -
Fireplace
Fireplace: Yes Number of Fireplaces: 1 Fireplace Features: 1
-
Building Information
Year Built: 2013 Construction Materials: Vinyl Siding Roof: Shingle Foundation Details: Block, Raised -
Exterior Features
Foundation Details: Block, Raised -
Road Types
DirtUnimproved -
Fencing
Cross Fenced -
Laundry Features
Electric Dryer Hookup, In Unit, Washer HookupFencing
Cross Fenced
-
Lot Information
Lot Dimensions: 263,538 Lot Description: Farm, Greenbelt, Irregular Lot, Other Lot Size Area: 6.05 Acres Lot Square Feet: 263,538 Stories: 1 Main Square Feet: 2280Property Information
Property Type: Residential Sub Type: Manufactured Home Style: Ranch SQ ft (Living Area): 2,280 Subdivision: Not In Subdivision MLS Area Minor: 90 - West Volusia Source Neighborhood: Not In Subdivision Construction Materials: Vinyl Siding Property Age: 13
-
Listing Price Information
Listing Id: 1226166 ist Price: $380,000 List Price Tot SqFt: $167 Listing Terms Cash, Conventional, FHA, USDA Loan -
Listing Information
Possession: Close Of Escrow
-
Tax Information
Parcel Number: 5903-00-00-0401 Annual Tax: $4,180 Tax Year: 2025 Taxes: 3-15-29 IRREG PARCEL IN SE 1/4 S & W OF STILL RD MEAS 1223.66 FT ON N/L & MEAS 981.80 FT ON S/L & MEAS 400 FT ON E/L & MEAS 161.25 FT ON W/L PER OR 4294 PG 1491 PER OR 5461 PG 4316 PER OR 6661 PG 1157 PER OR 6661 PG 1203 PER OR 7181 PG 4030
-
Parking Information
# of Garage Spaces: 1 Has Garage: Yes Detached, RV Access/Parking
-
School Information
Elementary School: PiersonElementary School District:Junior High School: SouthwesternSenior High School: T Dewitt Taylor -
Utility Information
Cable Available, Electricity Available, Electricity Connected -
Location Information
Direction: Road 40 (between road 11 and road 17), turn north on Still, pass curve, then turn right to continue on Still Rd. Second house on left side
How much is this property worth?
Curious about this home's true market value? Use our free Home Evaluation Tool to instantly get a personalized Comparative Market Analysis (CMA) report. Make smarter, data-driven decisions before you buy.

Nearby Home Value
| Address | Estimate | Bed | Bath | Sq. Ft | Lot Size |
|---|---|---|---|---|---|
| 876 Menton Road, Pierson, FL, 32180 | $775,000 | 5 | 2 | 2,000 | 2,000 SqFt |
ByOwner last updated this listing 07/17/2026 @ 23:24
More Cities with for Sale by Owner Homes
- Pierson Homes For Sale By Owner
- Astor Homes For Sale By Owner
- Seville Homes For Sale By Owner
- DeLeon Springs Homes For Sale By Owner
- De Leon Springs Homes For Sale By Owner
- Crescent City Homes For Sale By Owner
- Georgetown Homes For Sale By Owner
- Deland Homes For Sale By Owner
- Paisley Homes For Sale By Owner
- Altoona Homes For Sale By Owner
- SALT SPRINGS Homes For Sale By Owner
- Pomona Park Homes For Sale By Owner
- Bunnell Homes For Sale By Owner
- Lake Helen Homes For Sale By Owner
- Orange City Homes For Sale By Owner
- Welaka Homes For Sale By Owner
- Port Orange Homes For Sale By Owner
- Ormond Beach Homes For Sale By Owner
- Umatilla Homes For Sale By Owner
- San Mateo Homes For Sale By Owner
Homes around $380,000









Verify Your Email
Please enter the 6-digit verification code
sent to your email address.