
MLS: #PAHU2024410, Listed By: Renee Starr, Starr and Associates Realty , LLC, Source:Bright MLS
2976 Charter Oak Road
PETERSBURG, PA 16669

 3
3
Bed
 2
2
Bath
 1,580
1,580Sqft
 2.16
2.16Acres(Lot)
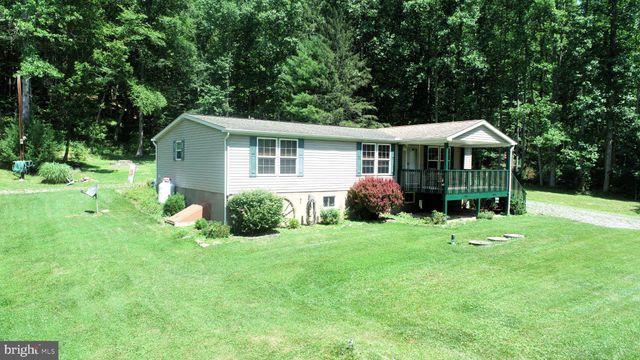
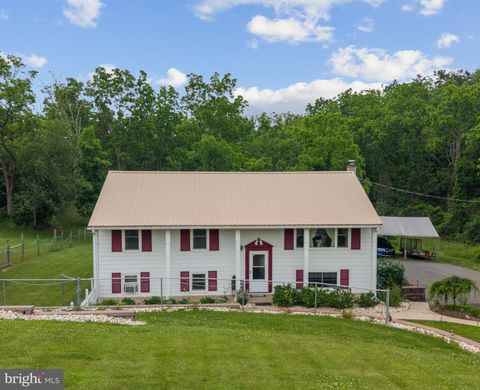
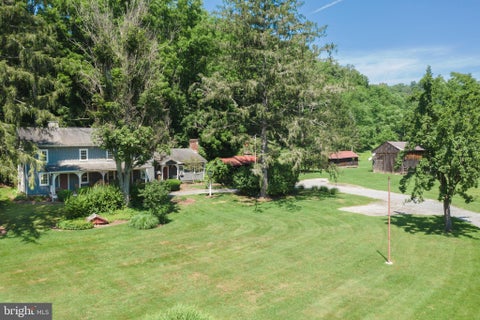
One of a Kind! Tucked quietly among the trees, this unique property offers the kind of setting that is getting harder and harder to find. Nestled in the forest along a public road for easy access, and just a short drive to Penn State University, this home offers a beautiful blend of privacy, convenience, and natural beauty. The home features a split open floor plan with 3 bedrooms, 2 full baths, laundry room and all of the ease of one-level living, all situated on a full poured foundation. The lower level is a blank canvas ready to be finished. A stand by Generac generator provides added peace of mind during power outages, while the detached 3-bay garage offers excellent covered parking, storage, and workspace with a built-in workbench. A garden shed provides additional space for tools, ou

 Property Details
 Map
Map
 Map
Map
What's Nearby
Nearby Areas
 Features
-
Bedroom Information
Total beds: 3Bathroom Information
Total Baths: 2 Full Baths: 2Room Information
Rooms Total: 9 Has Basement: Yes Basement: Walk-Out Access, Daylight, Partial, Full, Unfinished, Other -
Flooring Information
Carpet, Vinyl -
Roofing Information
Shingle -
Interior Features
Eat-in Kitchen, Ceiling Fan(s), Kitchen Island, Pantry, Walk-In Closet(s), Other, Vaulted Ceiling(s), Open Floorplan Roof: Shingle Appliances: Electric Range, Electric Oven, Electric Water Heater, Dishwasher, Microwave, ENERGY STAR Qualified Refrigerator, ENERGY STAR Qualified Dishwasher, ENERGY STAR Qualified Appliances, Water Purifier Laundry Features: Main Level -
Heating & Cooling
Has Heating: Yes Heating: Electric, Forced Air, Baseboard Has Cooling: Yes Cooling: Central Air, Ceiling Fan(s), Electric
-
Building Information
Year Built: 2014 Building Area Total: 3160 Construction Materials: Vinyl Siding Patio And Porch Features: Porch Pool Features: None Private Pool: No View: Trees/Woods -
Exterior Features
Exterior Features: Other
-
Lot Information
Lot Size Acres: 2.16 Lot Size Source: Estimated Lot Size Square Feet: 94090Property Information
Subdivision: NONE AVAILABLE Source Property Type: Residential Postal Code Plus 4: 2244 Property SubType: Manufactured Home Levels: Two Property Age: 12
-
Listing Price Information
Listing Price: $359800
-
Tax Information
Parcel Number: 02-04-10.1 Tax Year: 2026 Annual Tax: $2570
-
Parking Information
Parking Total: 7 Oversized, Garage Door Opener, Gravel, Garage, Driveway, Other, DetachedGarage Information
Has Garage: Yes Garage Space: 3 Pets Allowed: Yes
-
Utility Information
Water Available, Propane, Electricity Available -
Location Information
Direction: GPS works well WaterSource: Well
How much is this property worth?
Curious about this home's true market value? Use our free Home Evaluation Tool to instantly get a personalized Comparative Market Analysis (CMA) report. Make smarter, data-driven decisions before you buy.

The data relating to real estate for sale on this website appears in part through the BRIGHT Internet Data Exchange program, a voluntary cooperative exchange of property listing data between licensed real estate brokerage firms in which ByOwner participates, and is provided by BRIGHT through a licensing agreement. The information provided by this website is for the personal, non-commercial use of consumers and may not be used for any purpose other than to identify prospective properties consumers may be interested in purchasing. Some properties which appear for sale on this website may no longer be available because they are under contract, have closed or are no longer being offered for sale. Information Deemed Reliable But Not Guaranteed. Copyright © 2026 Bright MLS. All rights reserved.
ByOwner last updated this listing 07/16/2026 @ 11:57
More Cities with for Sale by Owner Homes
- Petersburg Homes For Sale By Owner
- Alexandria Homes For Sale By Owner
- Huntingdon Homes For Sale By Owner
- Pennsylvania Furnace Homes For Sale By Owner
- Tyrone Homes For Sale By Owner
- Hesston Homes For Sale By Owner
- Mount Union Homes For Sale By Owner
- Port Matilda Homes For Sale By Owner
- James Creek Homes For Sale By Owner
- State College Homes For Sale By Owner
- Altoona Homes For Sale By Owner
- Boalsburg Homes For Sale By Owner
- Hollidaysburg Homes For Sale By Owner
- Julian Homes For Sale By Owner
- Osceola Mills Homes For Sale By Owner
- Houtzdale Homes For Sale By Owner
- Philipsburg Homes For Sale By Owner
- Orbisonia Homes For Sale By Owner
- Reedsville Homes For Sale By Owner
- Yeagertown Homes For Sale By Owner
Homes around $359,800




Verify Your Email
Please enter the 6-digit verification code
sent to your email address.