
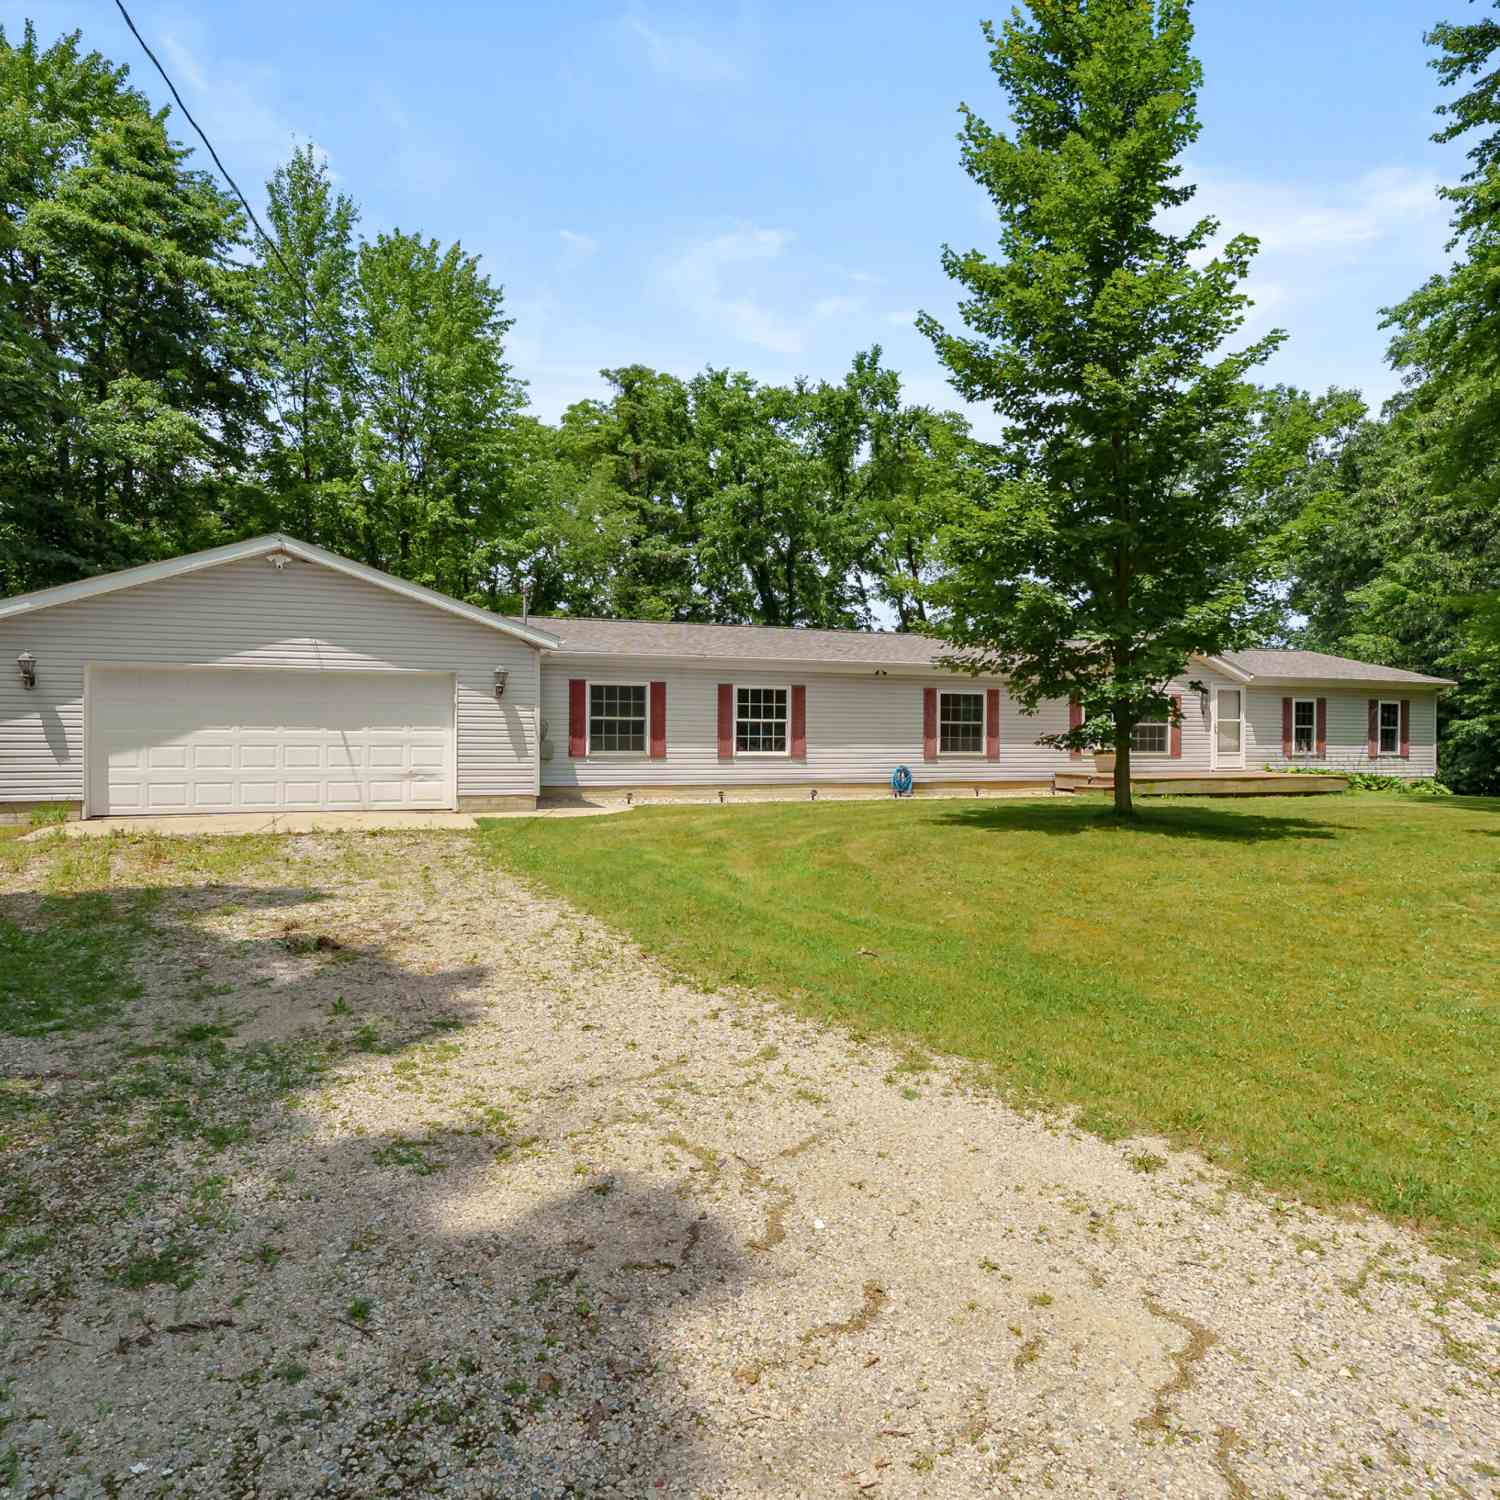
38988 Paw Paw Road
Paw Paw, MI 49079

 4
4
Bed
 3
3
Bath
 2,433
2,433Sqft
 2.96
2.96Acres(Lot)
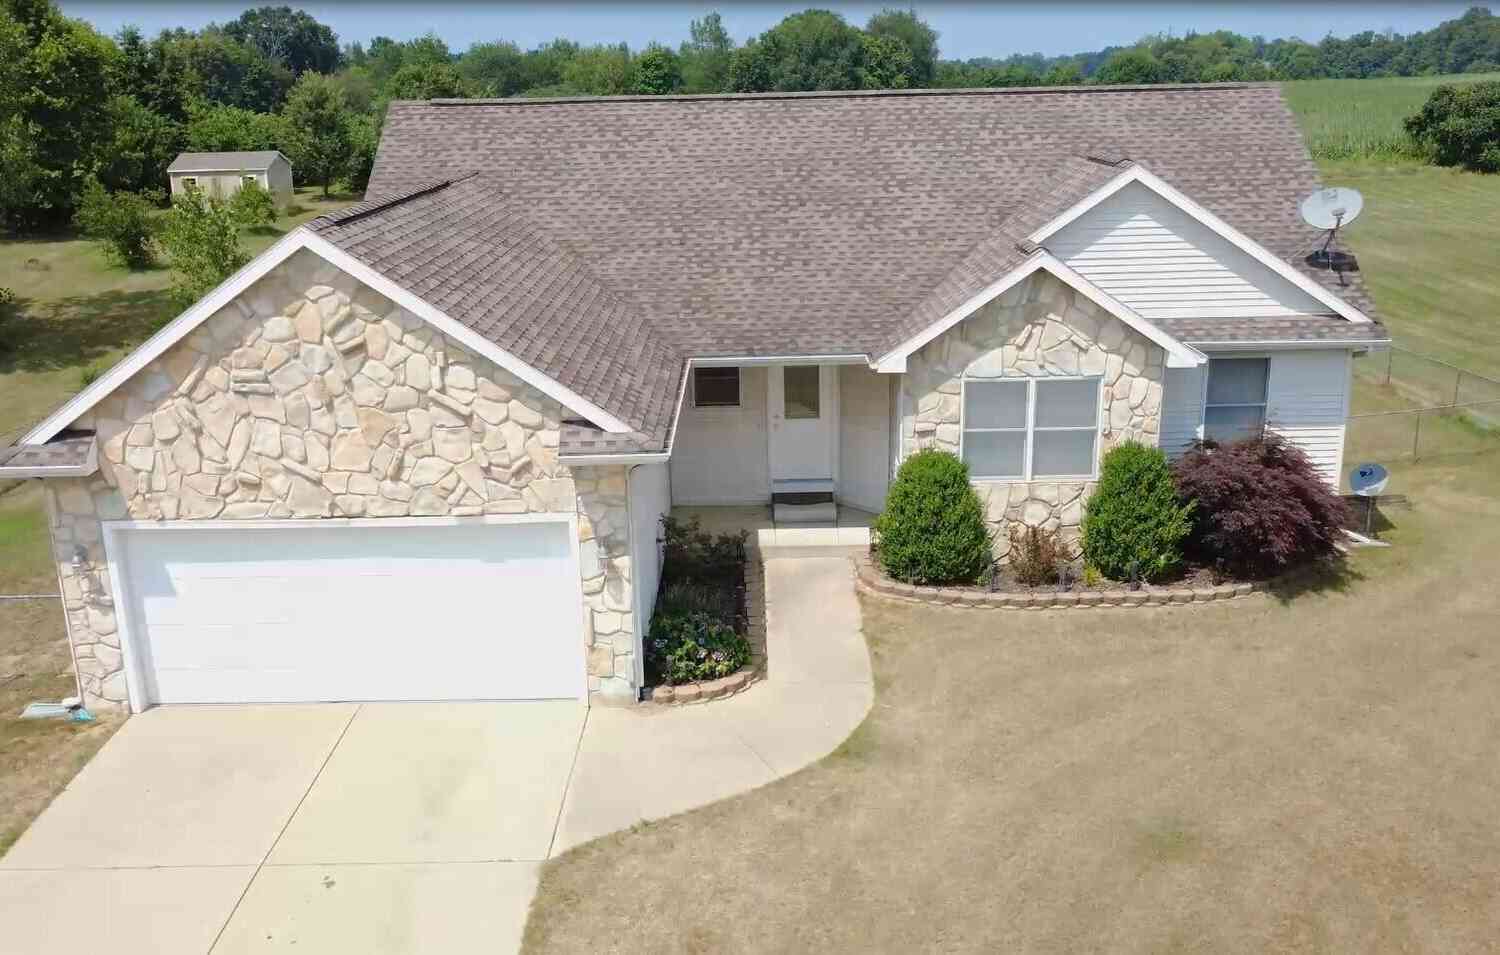
Situated on 3 acres, this 4-bedroom, 3-bath home offers over 2,400 square feet of finished living space. Recent updates to the main level include new flooring in the kitchen and laundry room, new carpet on the stairway, all windows with the exception of the kitchen window have been replaced, 3 of which were replaced last week, and fresh paint throughout. The spacious kitchen features beautifully refinished countertops that enhances the overall aesthetic of the space, a pantry, center island, and breakfast bar, providing ample workspace and storage. The formal dining room offers a welcoming space for everyday dining and entertaining, while the adjoining great room showcases entryway 3/4 in. oak hardwood flooring and vaulted ceilings that create an open and airy feel. The primary suite incl

 Property Details
 Map
Map
 Map
Map
What's Nearby
Nearby Areas
 Features
-
Bedroom Information
Total Bedrooms: 4 Window Feature: Skylight(s), Insulated WindowsBathroom Information
Total Baths: 3 Full Baths: 3Water/Sewer
Sewer: Septic TankRoom Information
Other Rooms: 7 -
Flooring Information
Carpet, Ceramic Tile, Laminate, Wood -
Roofing Information
Composition -
Interior Features
Ceiling Fan(s), Garage Door Opener, LP Tank Rented, Center Island, Eat-in Kitchen, Pantry Roof: Composition Appliances: Iron Water FIlter, Dishwasher, Disposal, Dryer, Range, Refrigerator, Washer, Water Softener Owned Laundry Features: Main Level -
Heating & Cooling
Heating: Forced Air WaterSource: Well -
Fireplace
Number of Fireplaces: 0 Fireplace Features: 0
-
Building Information
Year Built: 1998 Construction Materials: Vinyl Siding Basement: Full, Walk-Out Access Roof: Composition -
Road Types
Paved -
Laundry Features
Main Level
-
Lot Information
Lot Dimensions: 246 x irregular Lot Description: Wooded Lot Size Area: 2.96 Acres Lot Square Feet: 129,094 Stories: 1 Main Square Feet: 2433Property Information
Property Type: Residential Sub Type: Manufactured Home Style: Ranch SQ ft (Living Area): 2,433 Construction Materials: Vinyl Siding Property Age: 28
-
Listing Price Information
Listing Id: 26034152 ist Price: $299,900 List Price Tot SqFt: $123 Listing Terms Other, Cash, VA Loan -
Listing Information
Possession: Close Of Escrow
-
Tax Information
Parcel Number: 80-14-022-025-10 Annual Tax: $3,085 Tax Year: 2026 Taxes: 292-D 22-3-14 703-924 1311-178 1408-219 1696-441 *** COM AT S 1/4 POST OF SEC, TH N ALG N & S 1/4 L 1129.27 FT TO CEN L OF PAW PAW RD AND BEG, TH CON N ALG SAID 1/4 L 663.77 FT, TH W AT RT ANG 174.55 FT, TH S PAR WITH SAID 1/4 L 837.37 FT TO CEN L OF PAW PAW RD, TH N 45 DEG 09'30''E ALG SAID CEN L 246.20 FT TO BEG. *** SPLIT ON 19 MARCH 2001 FROM 80-14-022-025-00 FOR 2002.
-
Parking Information
# of Garage Spaces: 2 Has Garage: Yes Attached Garage: Yes Attached
-
School Information
Senior High School District: Paw Paw -
Utility Information
High-Speed Internet -
Location Information
Direction: Red Arrow Hwy, West past downtown Paw Paw (M-40) to Johnson Rd, then left and follow around curve which becomes Paw Paw Rd
How much is this property worth?
Curious about this home's true market value? Use our free Home Evaluation Tool to instantly get a personalized Comparative Market Analysis (CMA) report. Make smarter, data-driven decisions before you buy.

Nearby Home Value
| Address | Estimate | Bed | Bath | Sq. Ft | Lot Size |
|---|---|---|---|---|---|
| 34412 36th Avenue, Paw Paw, MI, 49079 | $249,900 | 4 | 2 | 1,728 | 1,728 SqFt |
| 45717 64th Avenue, Paw Paw, MI, 49079 | $219,000 | 3 | 2 | 1,235 | 1,235 SqFt |
ByOwner last updated this listing 08/30/2026 @ 14:58
More Cities with for Sale by Owner Homes
- Paw Paw Homes For Sale By Owner
- Mattawan Homes For Sale By Owner
- Lawton Homes For Sale By Owner
- Lawrence Homes For Sale By Owner
- Decatur Homes For Sale By Owner
- Gobles Homes For Sale By Owner
- Bloomingdale Homes For Sale By Owner
- Oshtemo Homes For Sale By Owner
- Bangor Homes For Sale By Owner
- Grand Junction Homes For Sale By Owner
- Hartford Homes For Sale By Owner
- Schoolcraft Homes For Sale By Owner
- Marcellus Homes For Sale By Owner
- Portage Homes For Sale By Owner
- Parchment Homes For Sale By Owner
- Watervliet Homes For Sale By Owner
- Otsego Homes For Sale By Owner
- Dowagiac Homes For Sale By Owner
- Covert Homes For Sale By Owner
- Pullman Homes For Sale By Owner
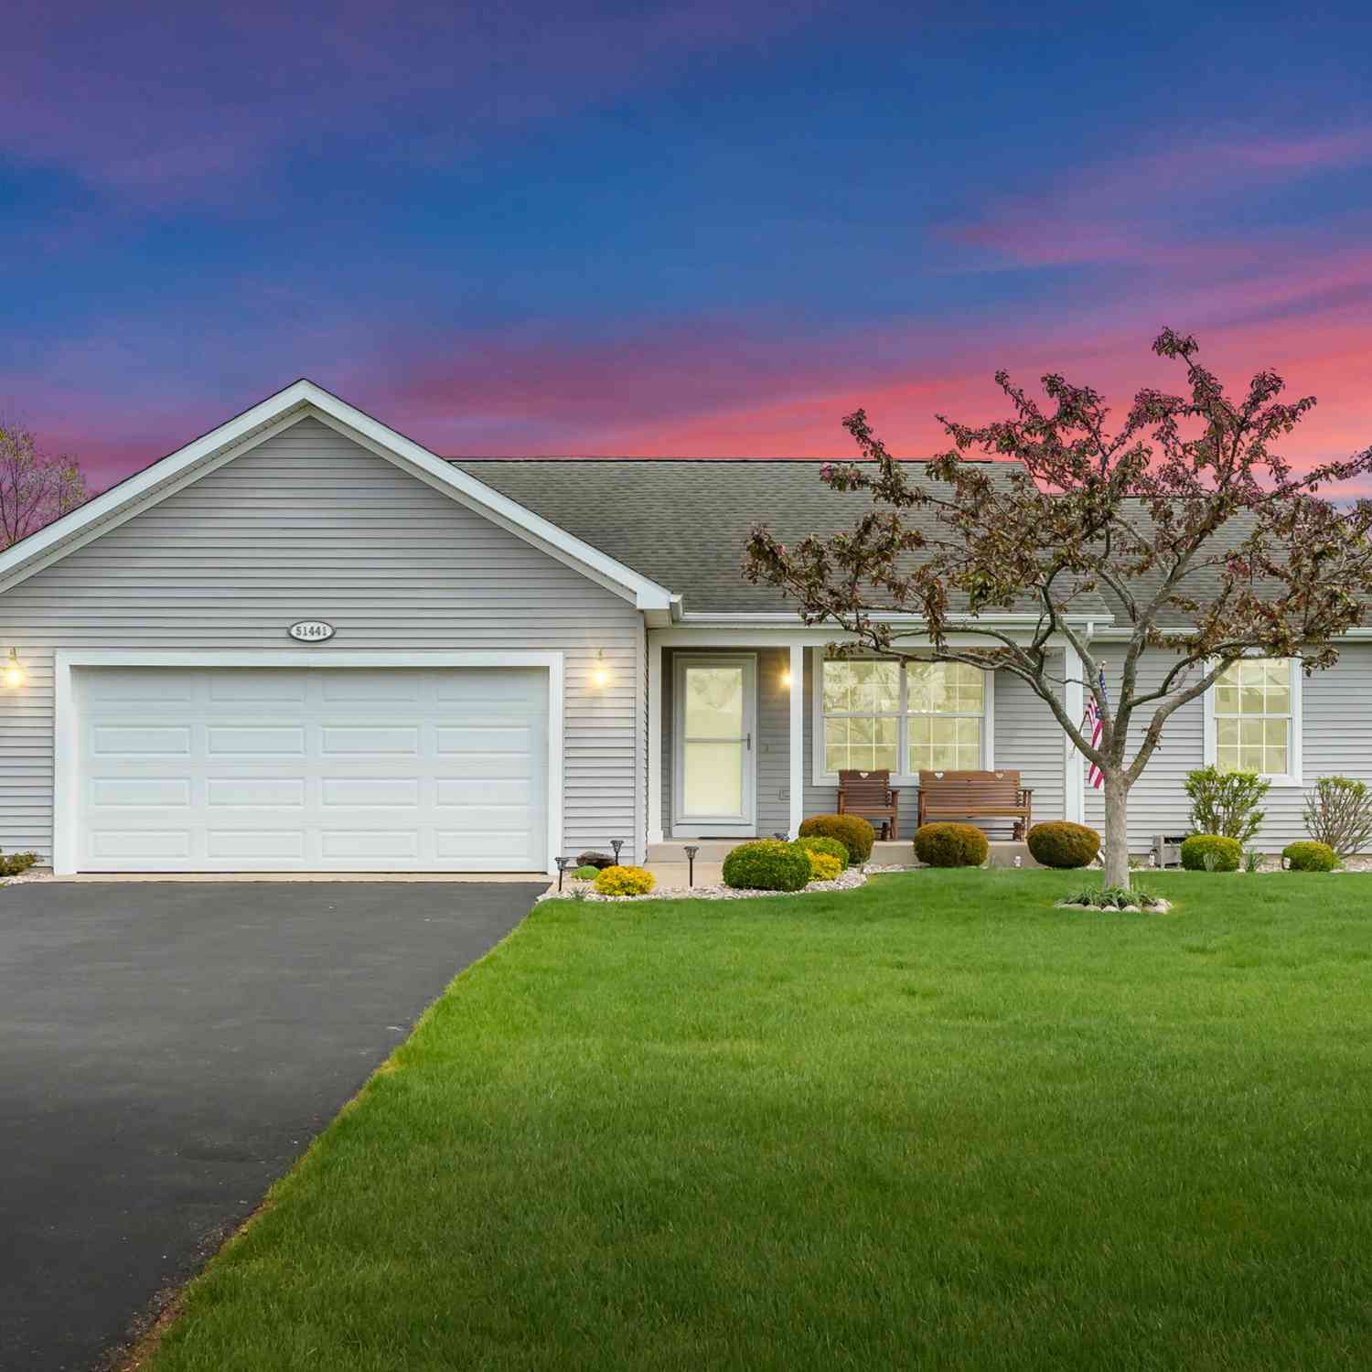
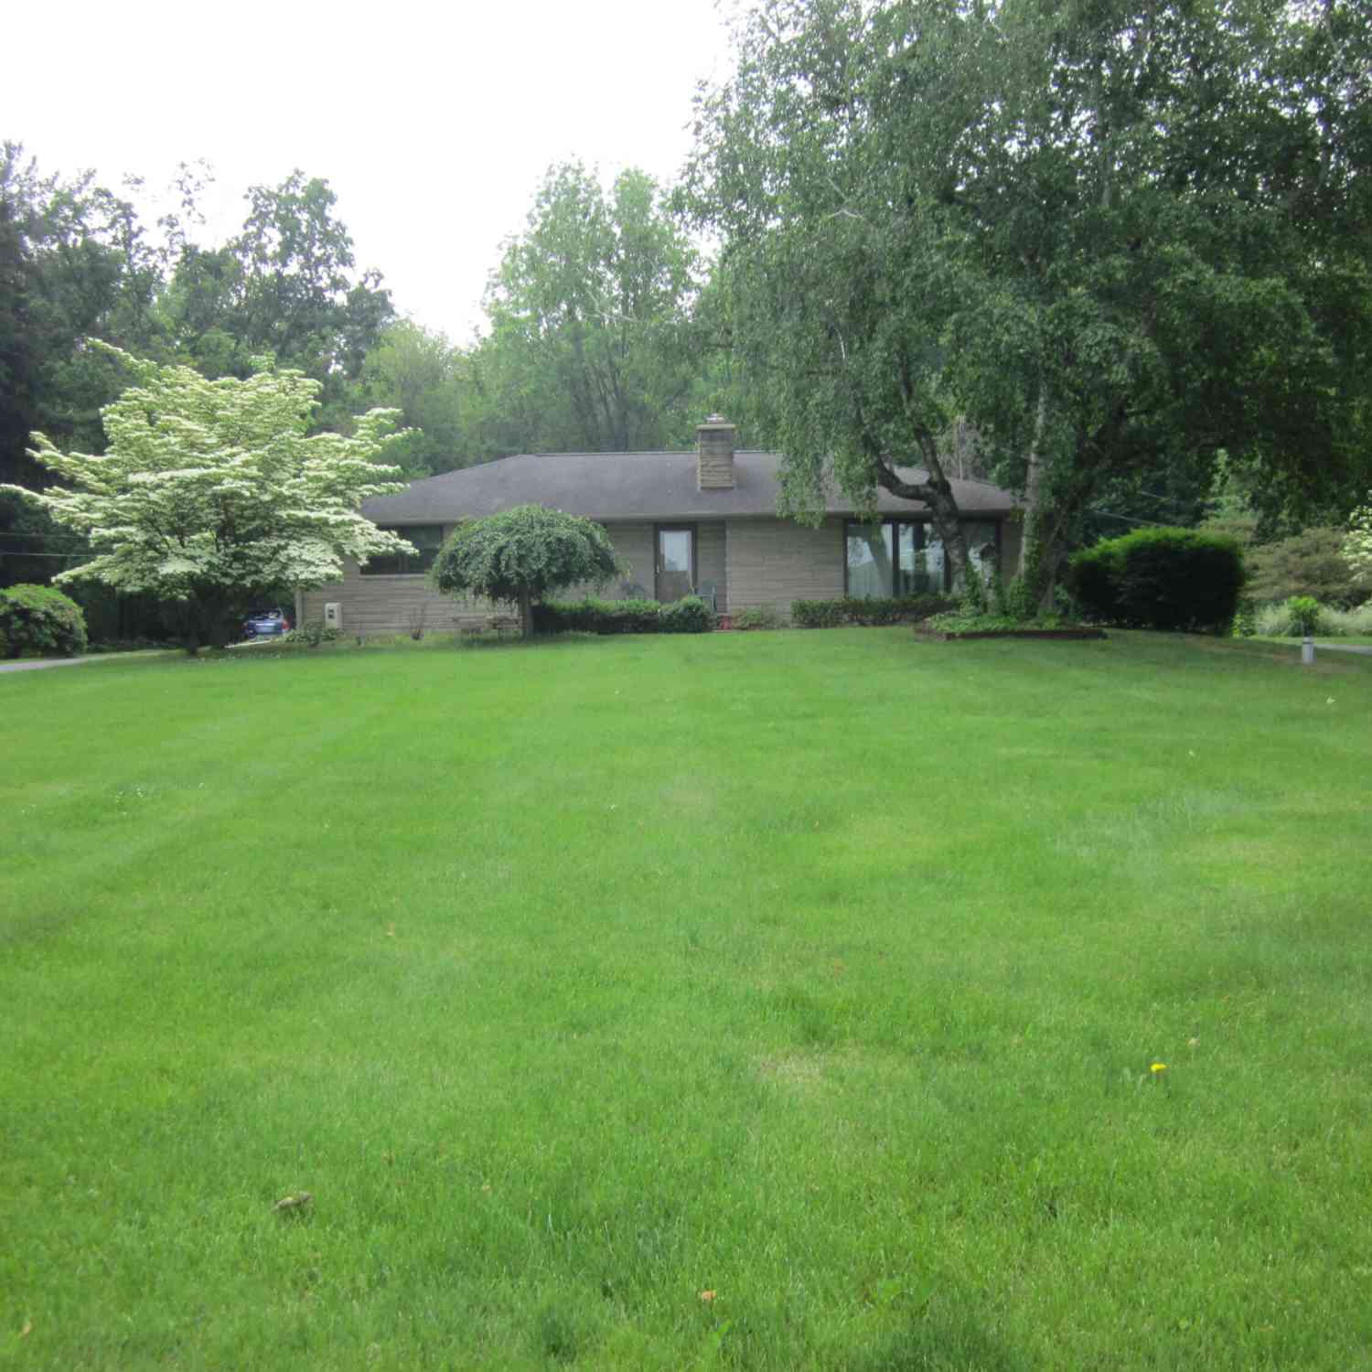

Homes around $299,900



Verify Your Email
Please enter the 6-digit verification code
sent to your email address.
Verify Your Phone Number
Please enter the 6-digit verification code
sent to your mobile phone.