

310 E Philadelphia Street #33
Ontario, CA 91761

 2
2
Bed
 1
1
Bath
 672
672Sqft
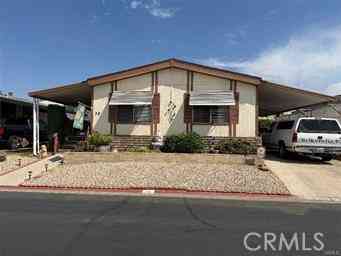
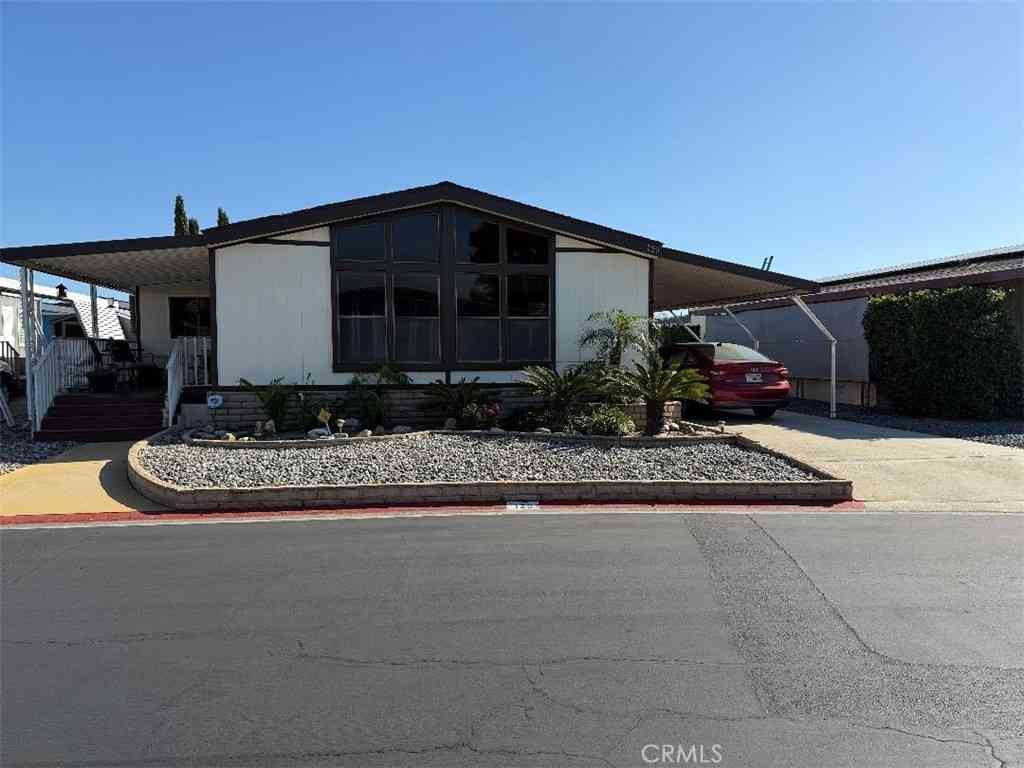
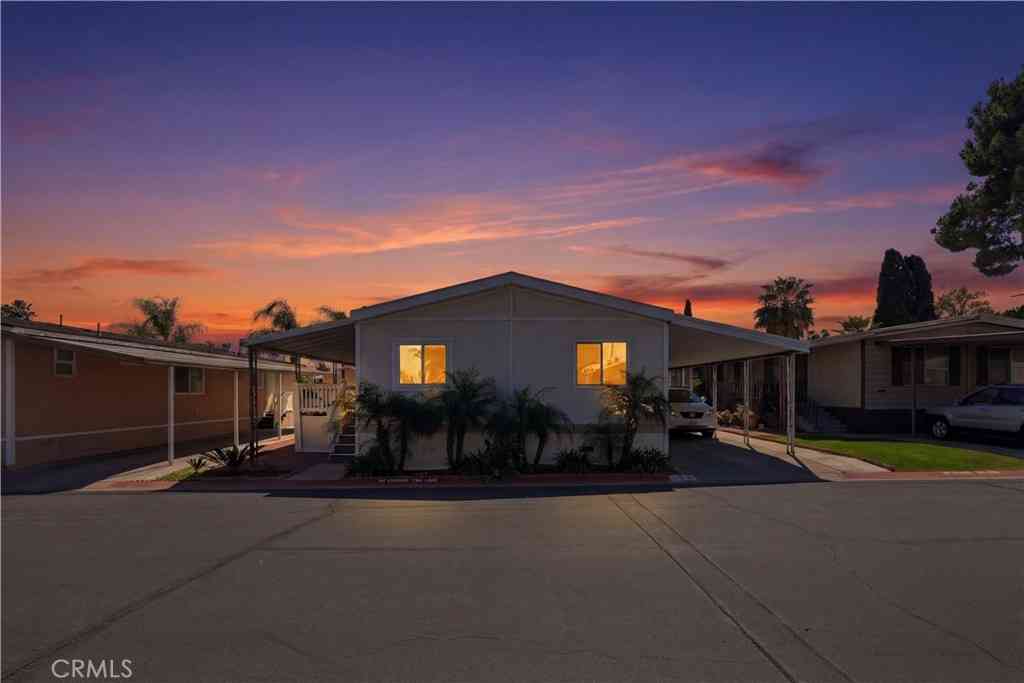

Welcome to this beautifully maintained 2-bedroom, 1-bathroom manufactured home offering 672 square feet of comfortable and efficient living space in a welcoming Ontario community. Thoughtfully cared for and move-in ready, this charming residence combines functionality with inviting indoor and outdoor spaces. The bright and well-appointed kitchen features ample cabinetry, generous countertop space, and an open layout that flows seamlessly into the main living area, creating a warm and inviting atmosphere for everyday living. Double-pane windows throughout enhance energy efficiency while filling the home with natural light. A convenient storage shed provides additional space for tools, seasonal decor, or outdoor equipment, while the covered carport accommodates up to two vehicles. Resi

 Property Details
 Map
Map
 Map
Map
What's Nearby
Nearby Areas
 Features
-
Bedroom Information
Total Bedrooms: 2Bathroom Information
Total Baths: 1 Full Baths: 1Water/Sewer
Water Source: Public Sewer: Public Sewer -
Interior Features
Interior Features: Granite Counters Property Appliances: Gas Cooktop,Gas Oven -
Cooling Features
Central Air Air ConditioningHeating Source
Central Has Heating
-
Building Information
Year Built: 1989 -
Pool Features
CommunityLaundry Features
Inside
-
Listing Price Information
Original List Price: 89,000 Listing Contract Date: 2026-06-28 -
Lease Information
Listing Agreement: Exclusive Right To Sell
-
Tax Information
Parcel Number: 1051081036033
-
Garage and Parking
Garage Description: CarportHomeowners Association
Pets Allowed: Call Association: Yes
-
Other Property Info
Source Listing Status: Active Source Neighborhood: 686 - Ontario Directions: 60 fwy- exit Euclid Ave Source Property Type: Manufactured In Park Area: 686 - Ontario -
Building and Construction
Property Age: 37 Year Built Source: Assessor Total Square Feet Living: 672 Entry Level: 1 Entry Location: Front Door Levels or Stories: One Building Total Stories: 1
How much is this property worth?
Curious about this home's true market value? Use our free Home Evaluation Tool to instantly get a personalized Comparative Market Analysis (CMA) report. Make smarter, data-driven decisions before you buy.

Nearby Home Value
| Address | Estimate | Bed | Bath | Sq. Ft | Lot Size |
|---|---|---|---|---|---|
| 1855 E Riverside #254, Ontario, CA, 91761 | $119,900 | 3 | 2 | 1,176 | 1,176 SqFt |
| 1855 Riverside Dr #264, Ontario, CA, 91761 | $90,000 | 3 | 2 | 1,166 | 1,166 SqFt |
| 1855 Riverside, Ontario, CA, 91761 | $200,000 | 4 | 2 | 1,440 | 1,440 SqFt |
| 1855 E Riverside Drive .., Ontario, CA, 91761 | $155,000 | 4 | 2 | 1,596 | 1,596 SqFt |
| 1855 E Riverside Dr #158, Ontario, CA, 91761 | $150,000 | 4 | 2 | 1,344 | 1,344 SqFt |
| 1855 E Riverside Drive .., Ontario, CA, 91761 | $219,999 | 3 | 2 | 1,152 | 1,152 SqFt |
| 1456 E Philadelphia #16, Ontario, CA, 91761 | $100,000 | 2 | 2 | 1,248 | 1,248 SqFt |
| 1456 E Philadelphia #117, Ontario, CA, 91761 | $125,000 | 2 | 2 | 1,248 | 1,248 SqFt |
| 1456 E Philadelphia St .., Ontario, CA, 91761 | $169,999 | 2 | 2 | 1,248 | 1,248 SqFt |
| 1456 E Philadelphia St .., Ontario, CA, 91761 | $124,999 | 3 | 2 | 1,078 | 1,078 SqFt |
Similar Mobile Homes To 310 E Philadelphia Street #33
Nearby For Sale



Copyright © 2026 by the Multiple Listing Service of the California Regional MLS®. This information is believed to be accurate but is not guaranteed. Subject to verification by all parties. This data is copyrighted and may not be transmitted, retransmitted, copied, framed, repurposed, or altered in any way for any other site, individual and/or purpose without the express written permission of the Multiple Listing Service of the California Regional MLS®. Information Deemed Reliable But Not Guaranteed. Any use of search facilities of data on this site, other than by a consumer looking to purchase real estate, is prohibited.
ByOwner last updated this listing 08/26/2026 @ 00:45
More Cities with for Sale by Owner Homes
- Ontario Homes For Sale By Owner
- Rancho Cucamonga Homes For Sale By Owner
- Jurupa Valley Homes For Sale By Owner
- Chino Homes For Sale By Owner
- Montclair Homes For Sale By Owner
- Chino Hills Homes For Sale By Owner
- Upland Homes For Sale By Owner
- Eastvale Homes For Sale By Owner
- Claremont Homes For Sale By Owner
- Pomona Homes For Sale By Owner
- Phillips Ranch Homes For Sale By Owner
- Fontana Homes For Sale By Owner
- Norco Homes For Sale By Owner
- La Verne Homes For Sale By Owner
- Bloomington Homes For Sale By Owner
- San Dimas Homes For Sale By Owner
- Diamond Bar Homes For Sale By Owner
- Corona Homes For Sale By Owner
- Mt Baldy Homes For Sale By Owner
- Rialto Homes For Sale By Owner
Homes around $89,000








Verify Your Email
Please enter the 6-digit verification code
sent to your email address.